Cantos
Multi-Family Housing
Cantos
Multi-Family Housing
Cantos
Multi-Family Housing
Cantos
Multi-Family Housing


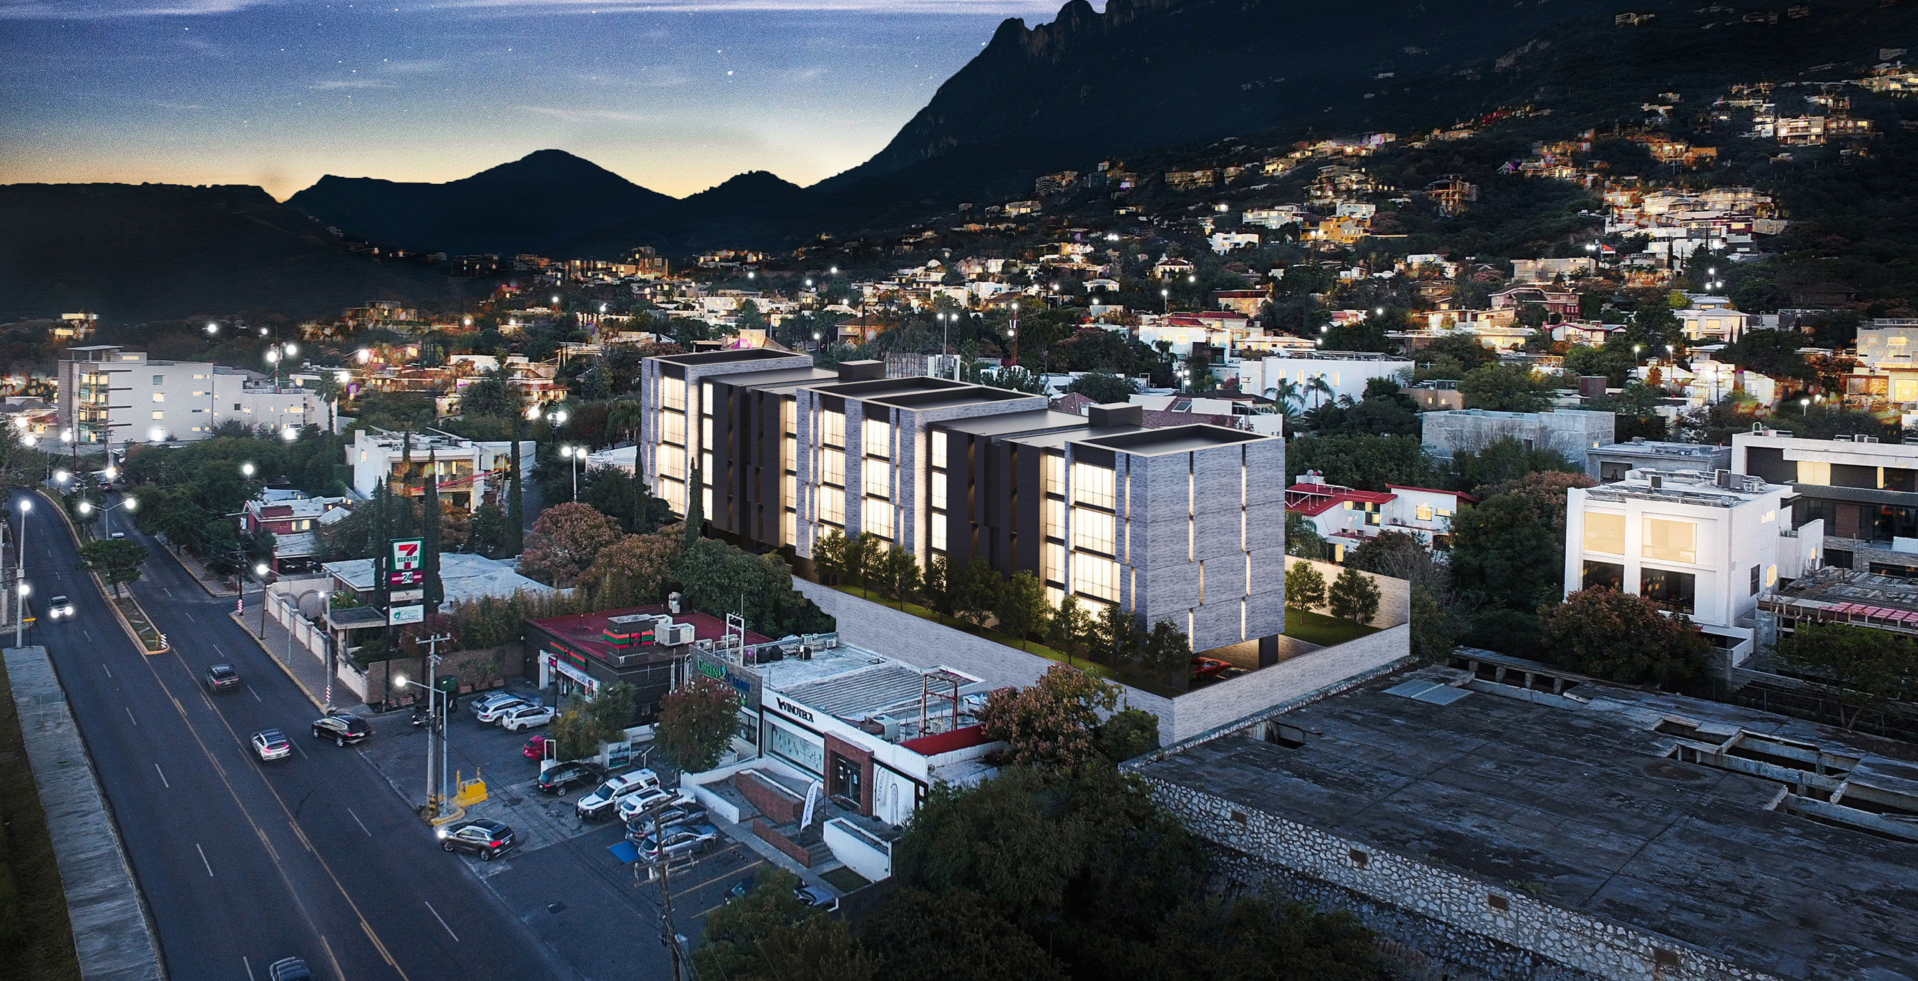
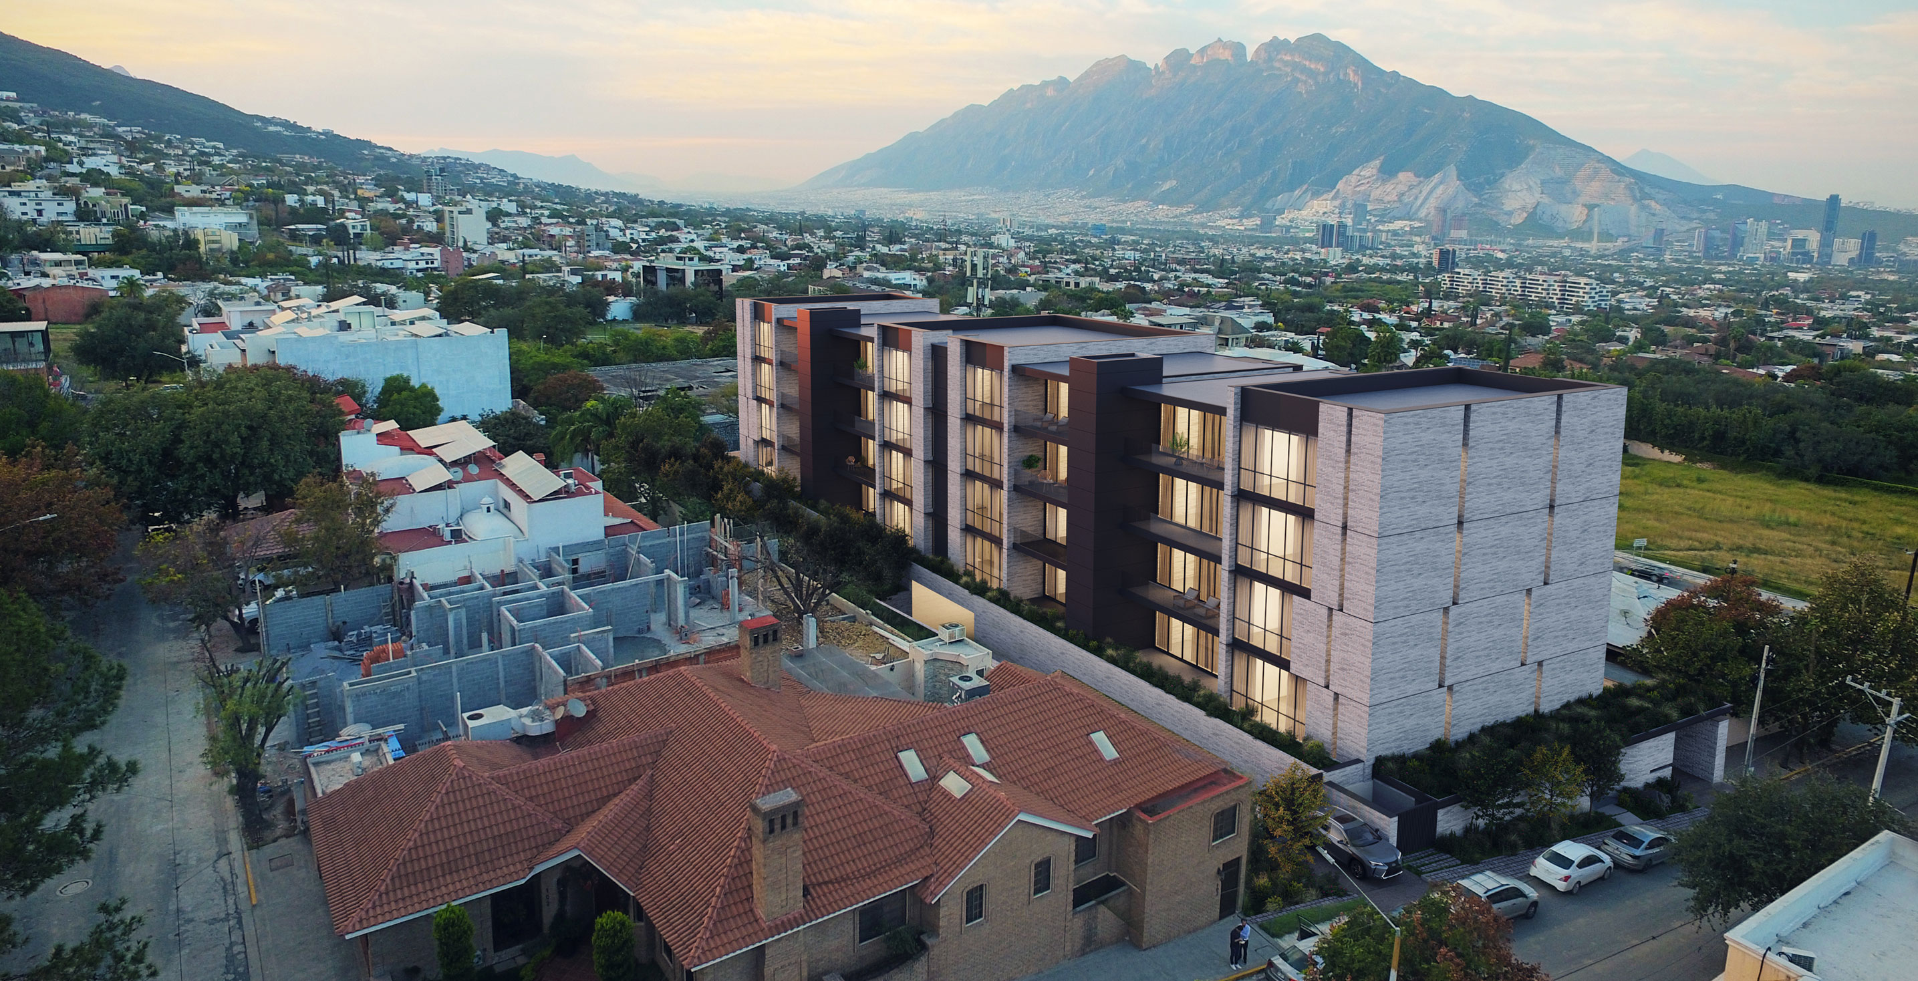


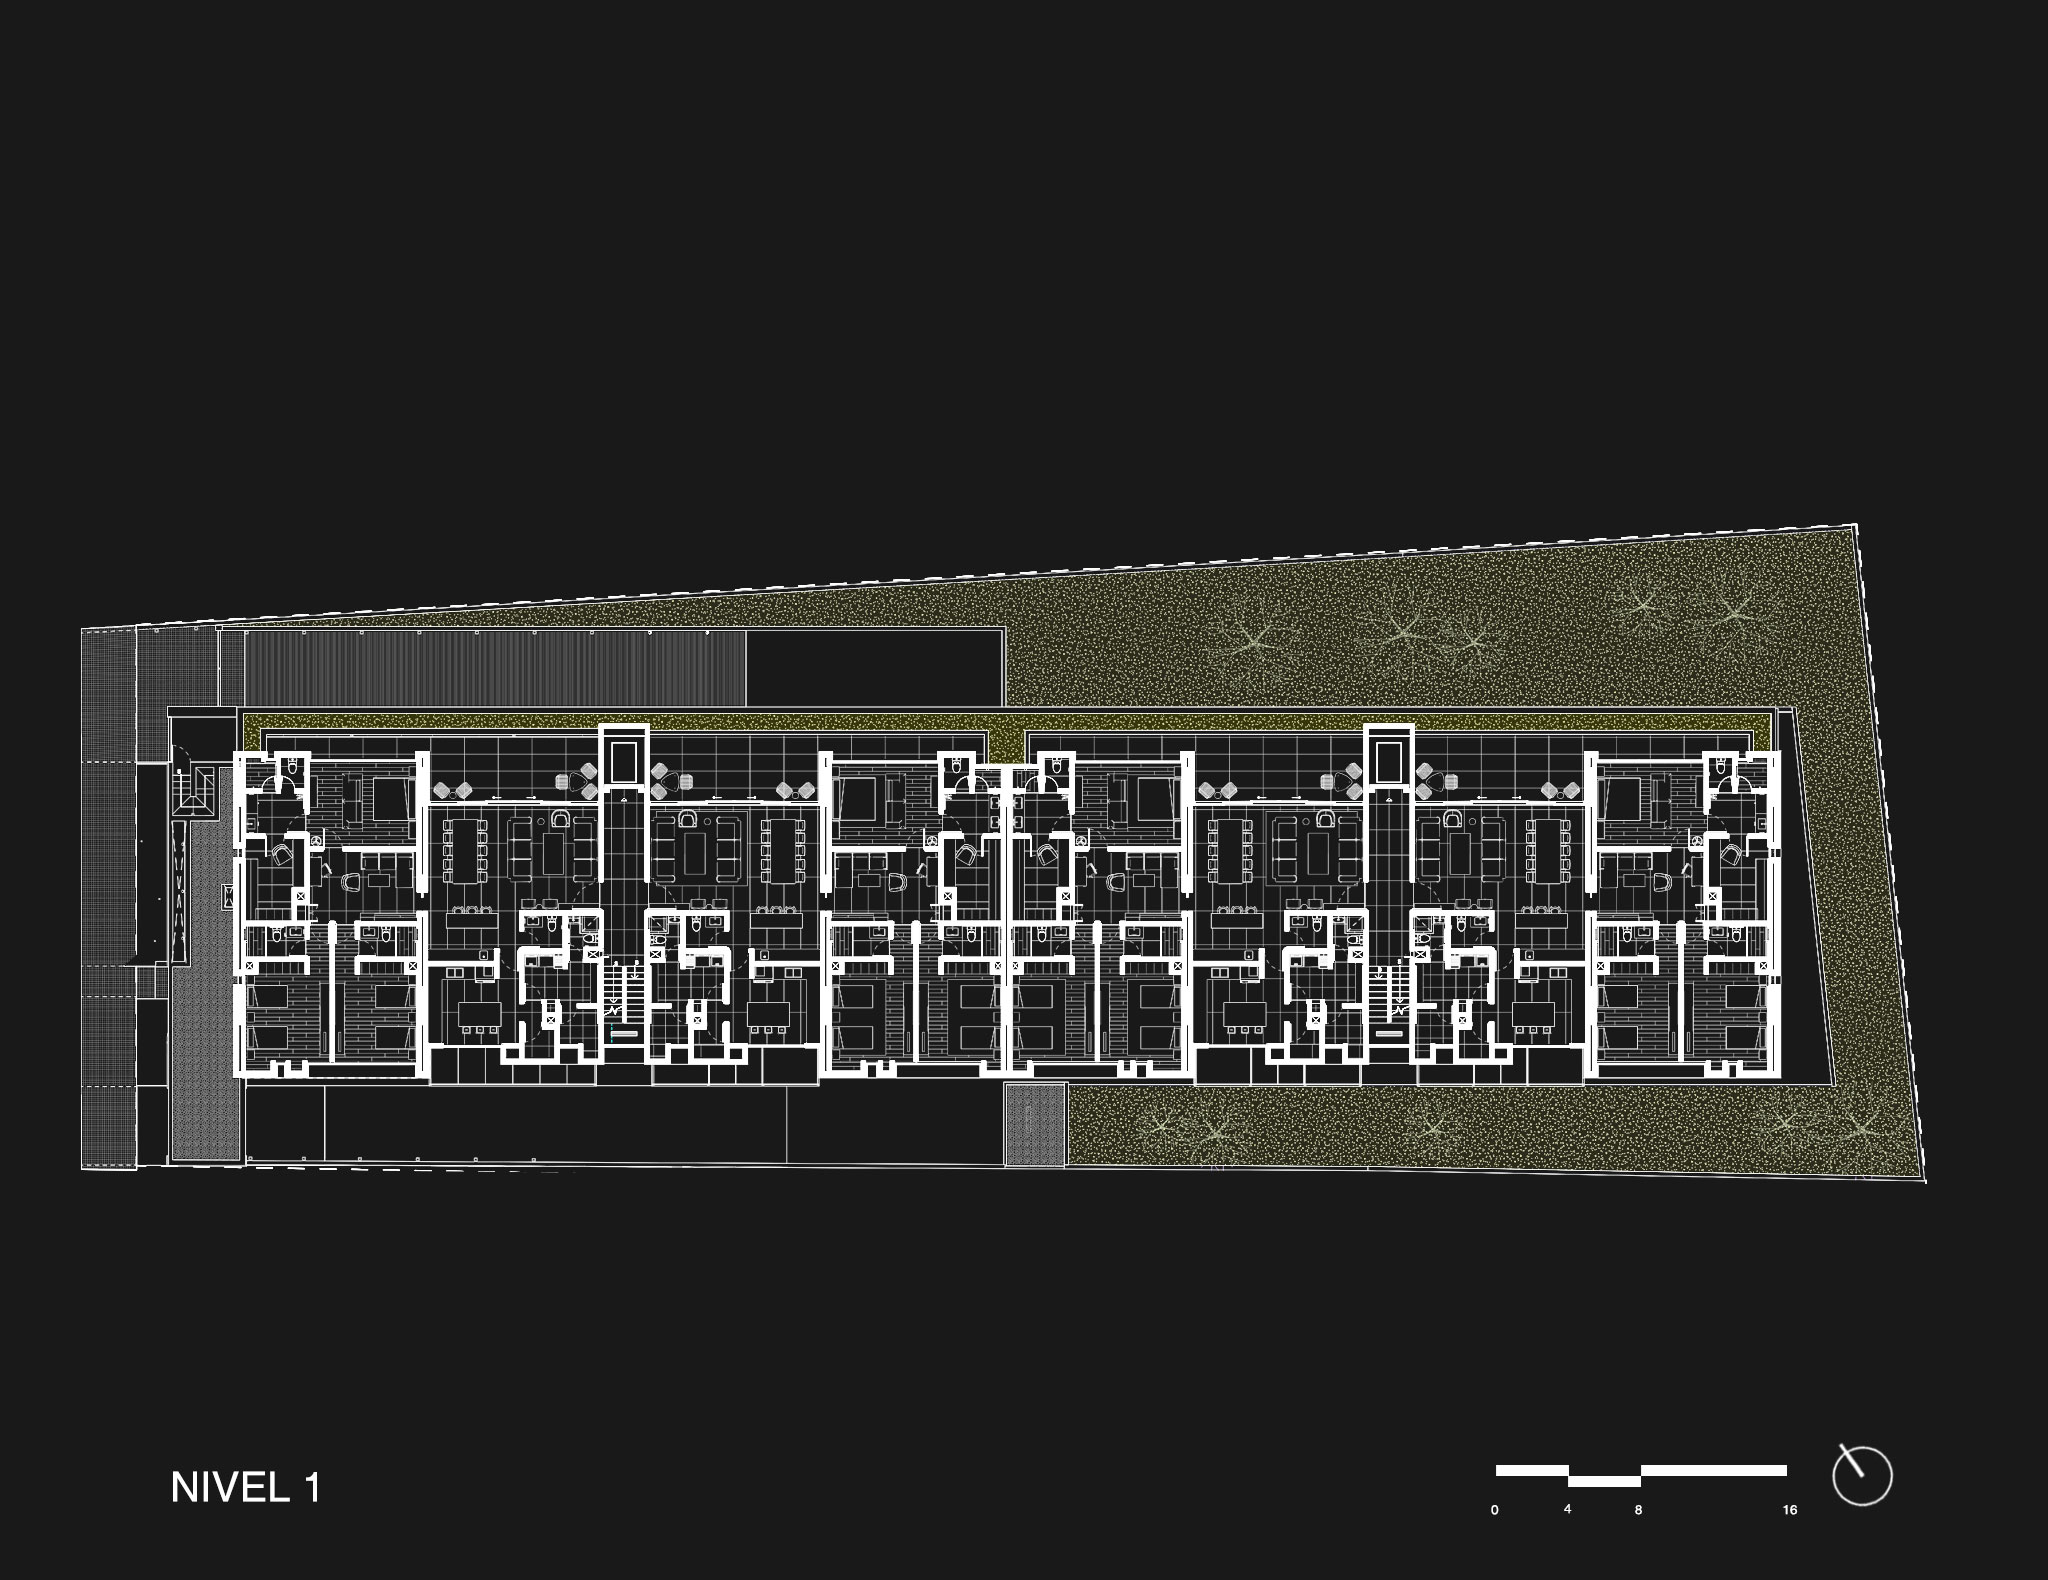
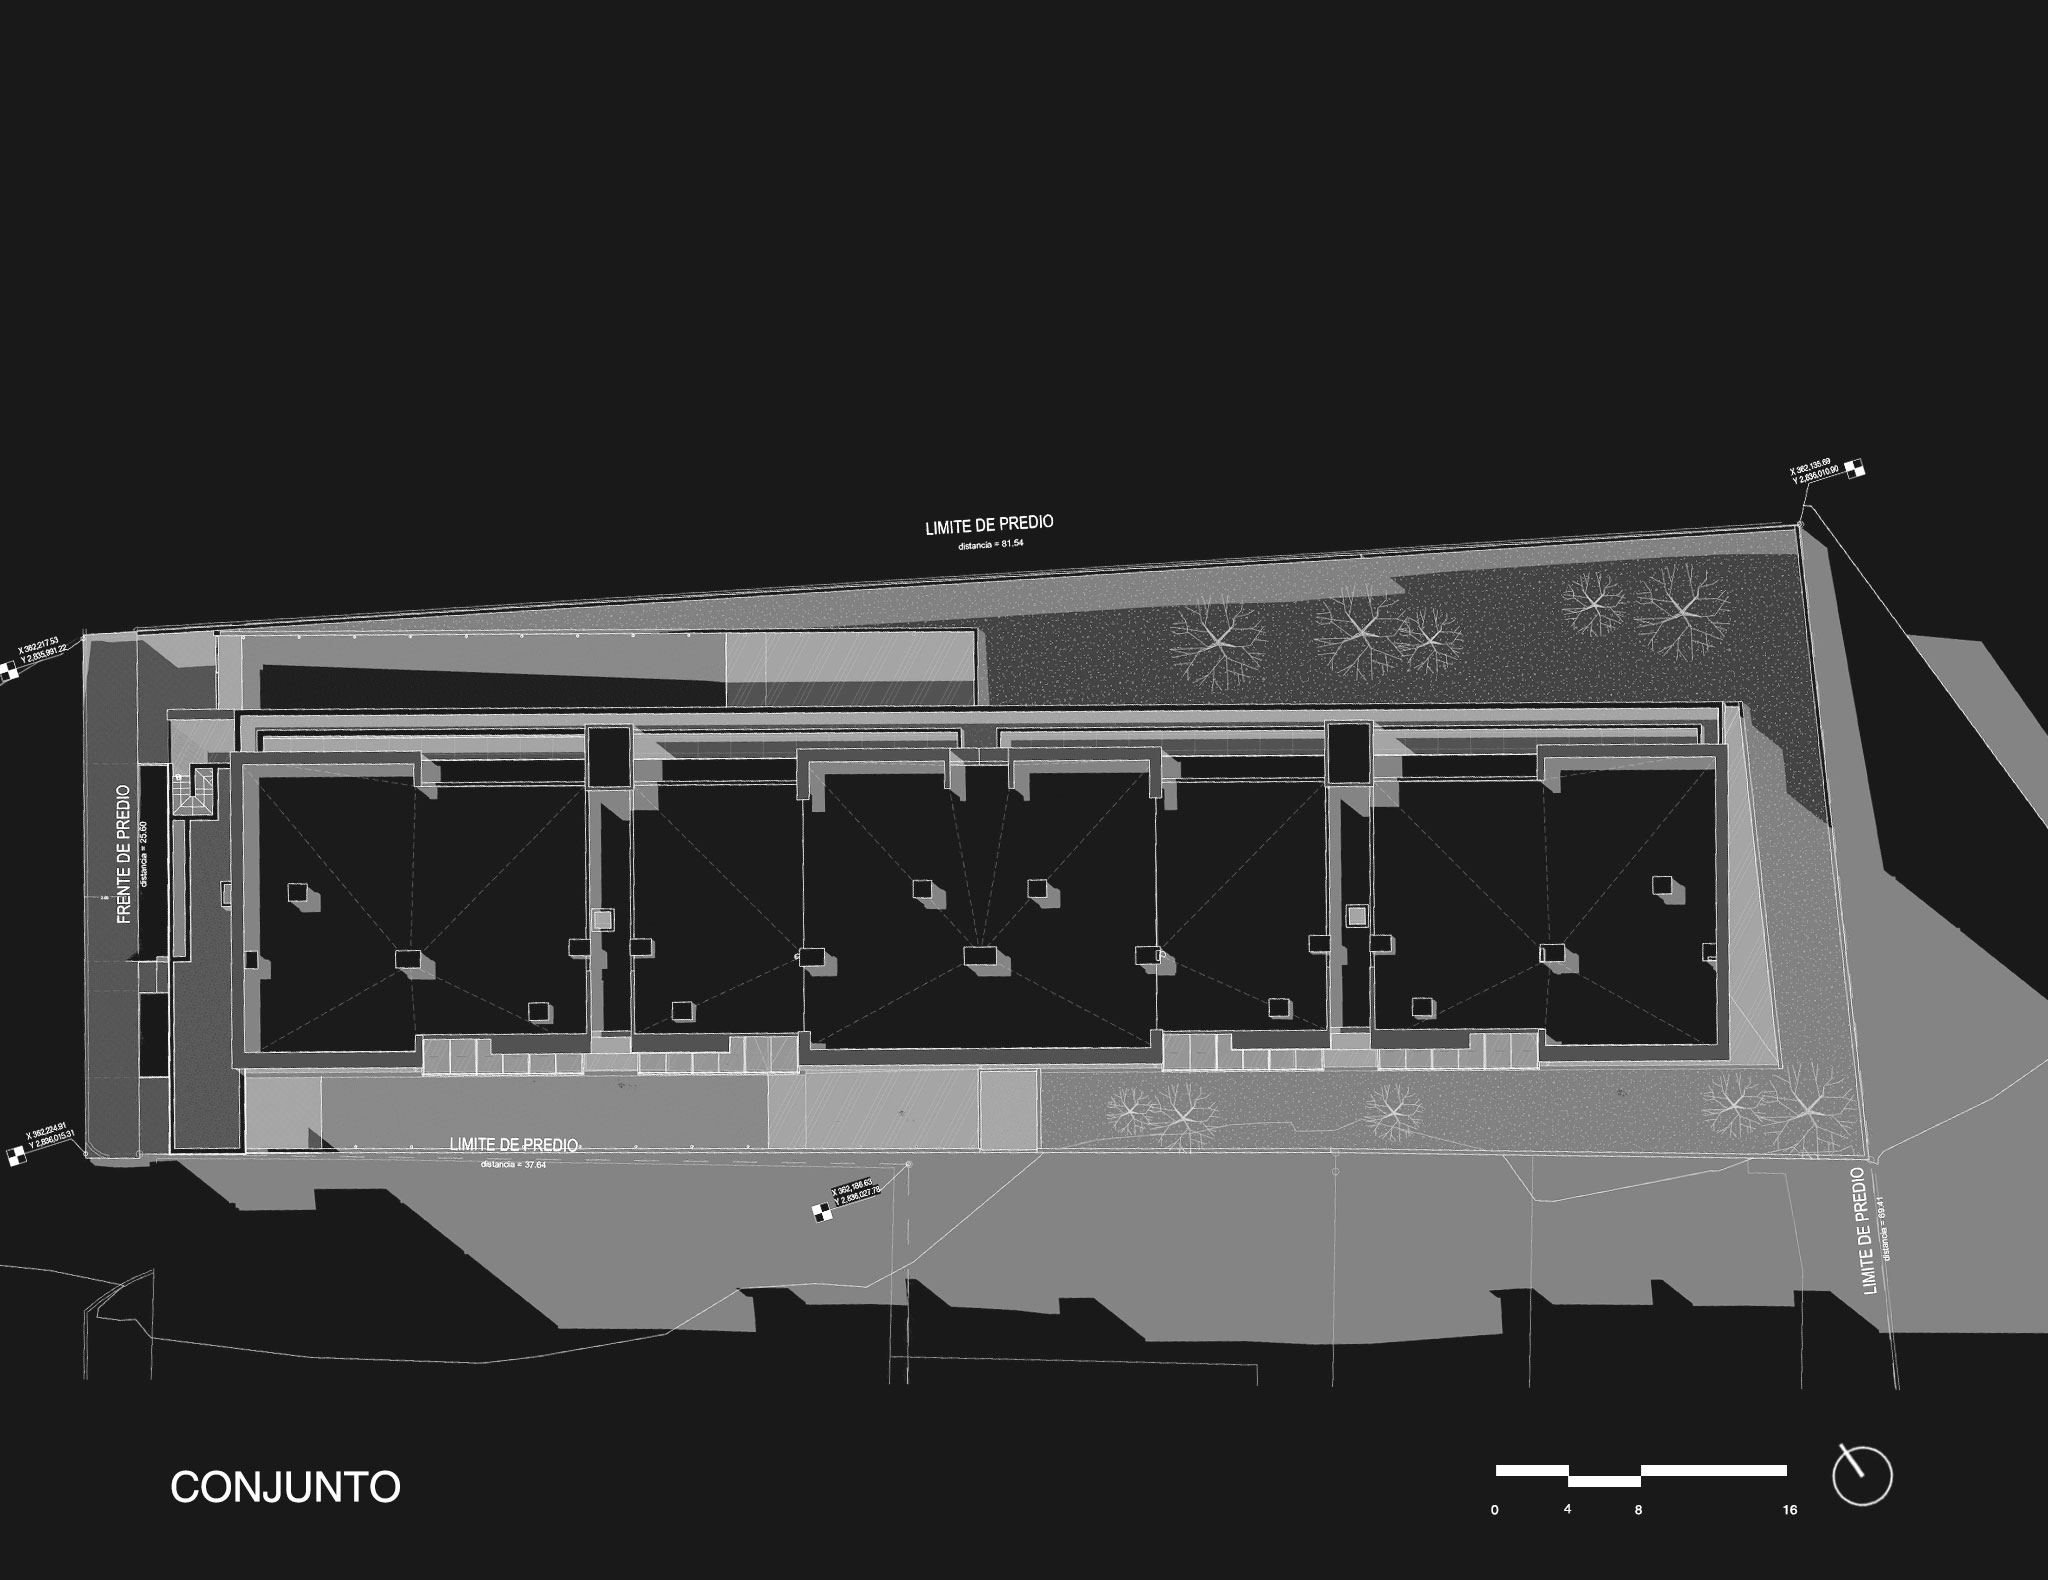
CANTOS is a residential development that proposes a contemporary architectural language defined by sober and elegant lines, conceived to integrate harmoniously with both the urban and natural landscape of its surroundings. From its placement on the site, the project establishes a direct relationship with the privileged views toward the Sierra Madre mountains, transforming the landscape into a fundamental element of the architectural experience. The volumetric composition is based on compact orthogonal blocks that convey a sense of order, solidity, and permanence, reinforcing the timeless identity of the development.
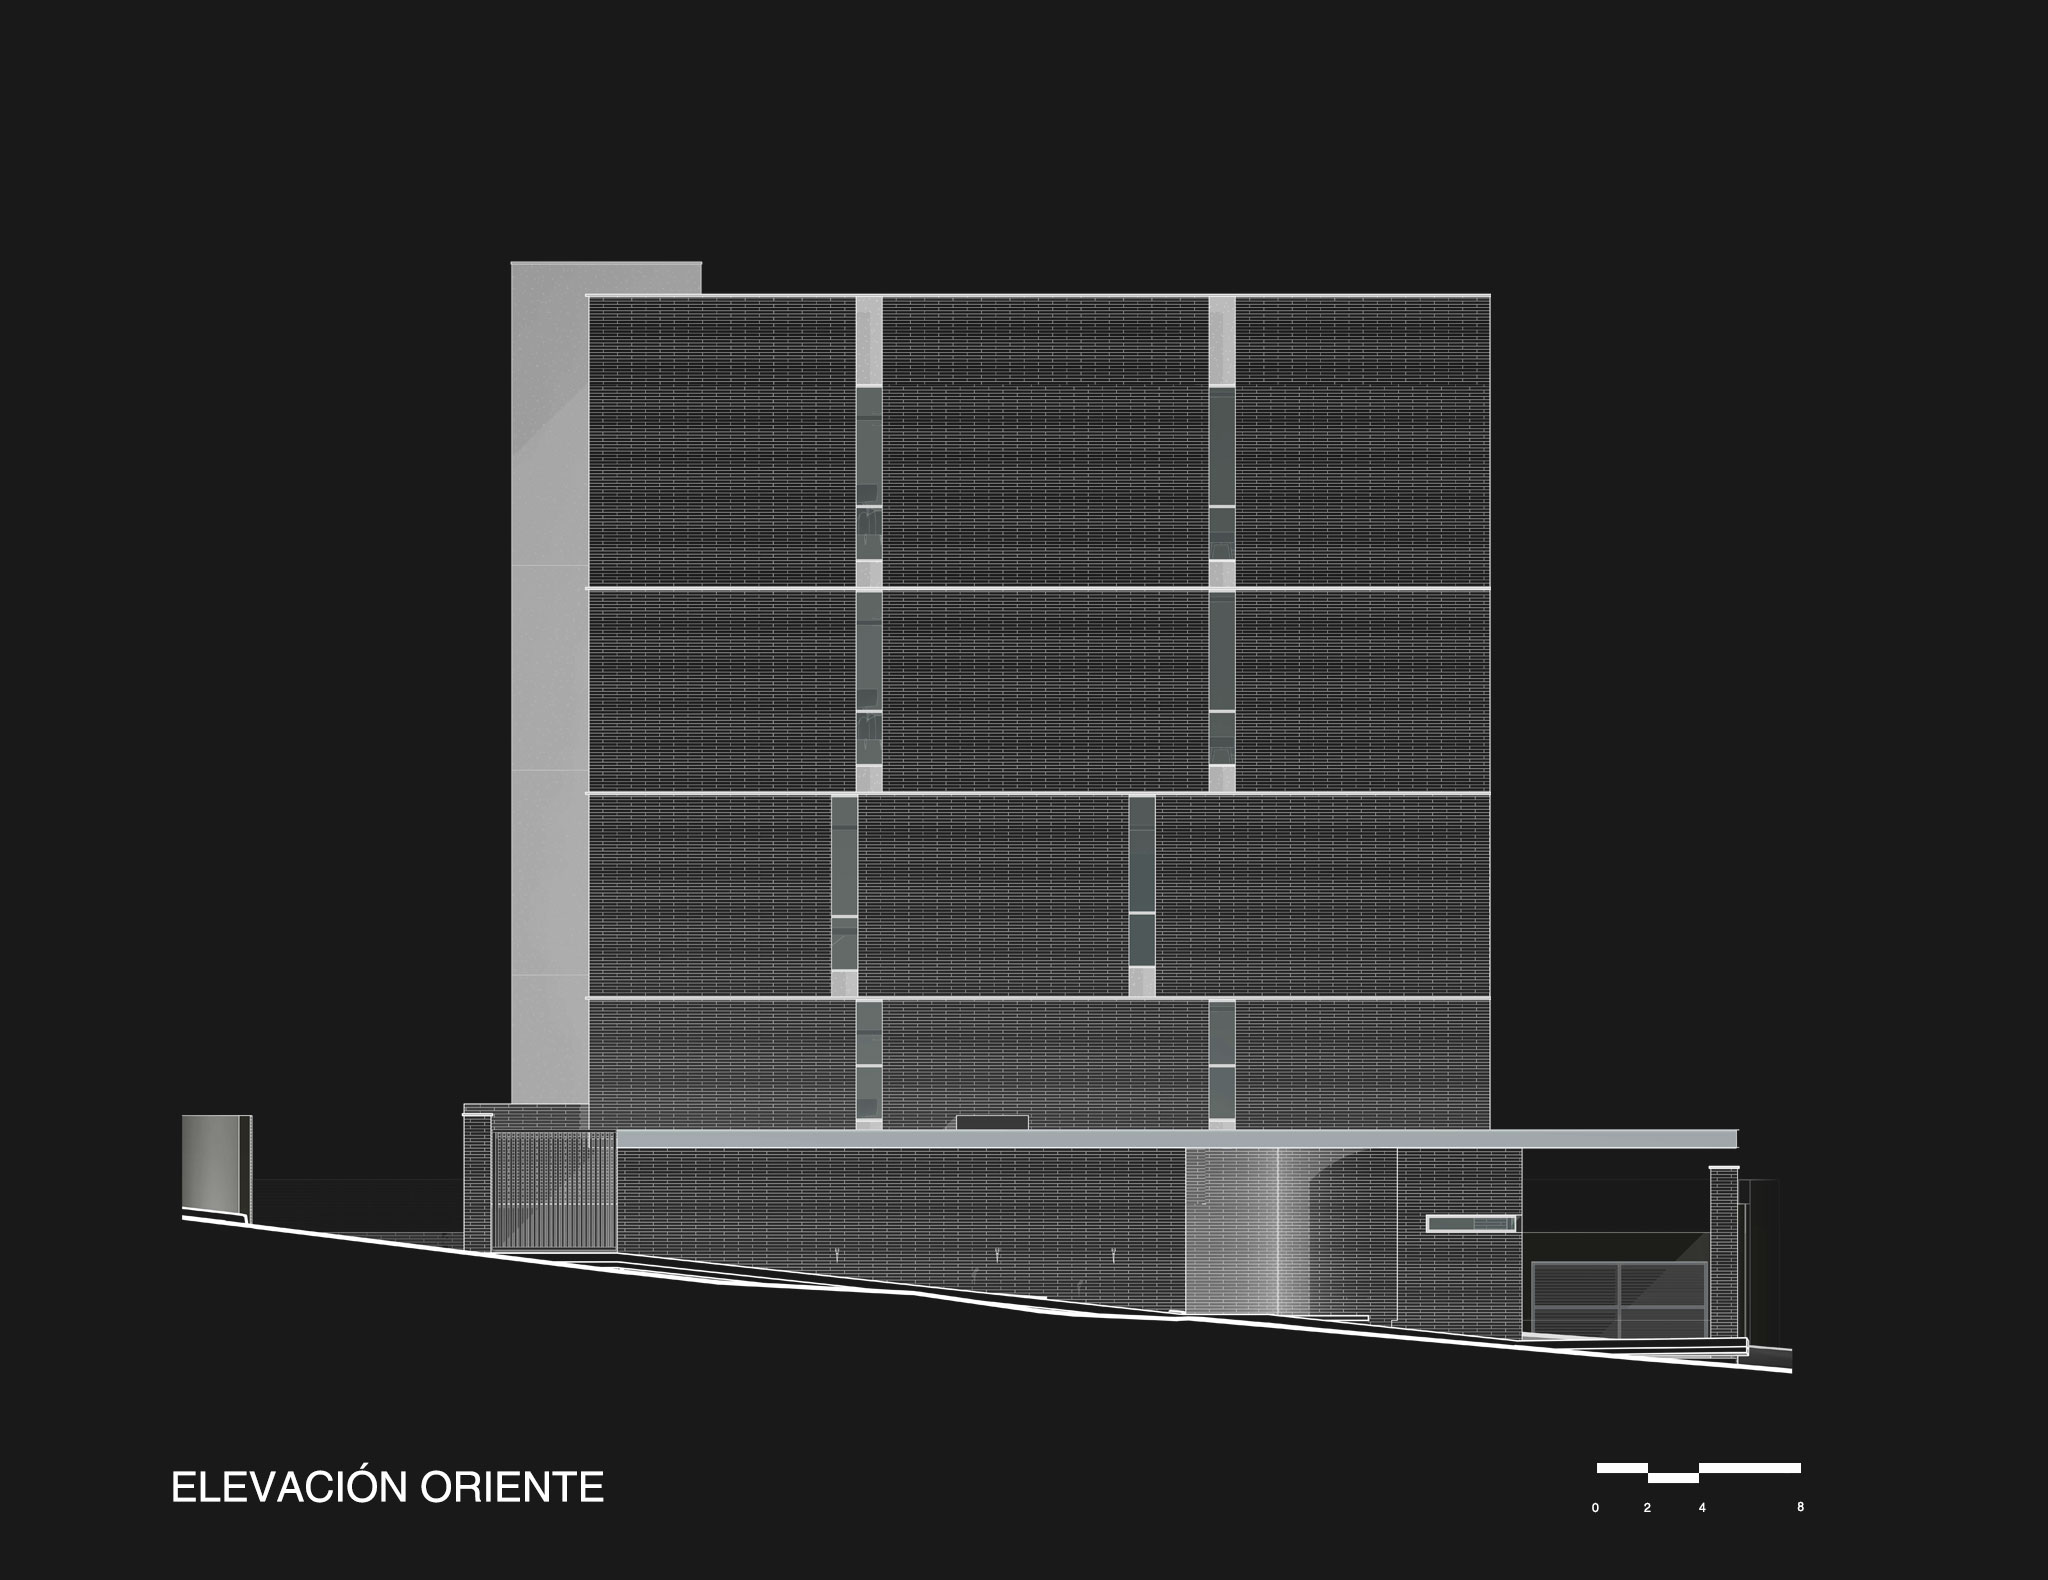
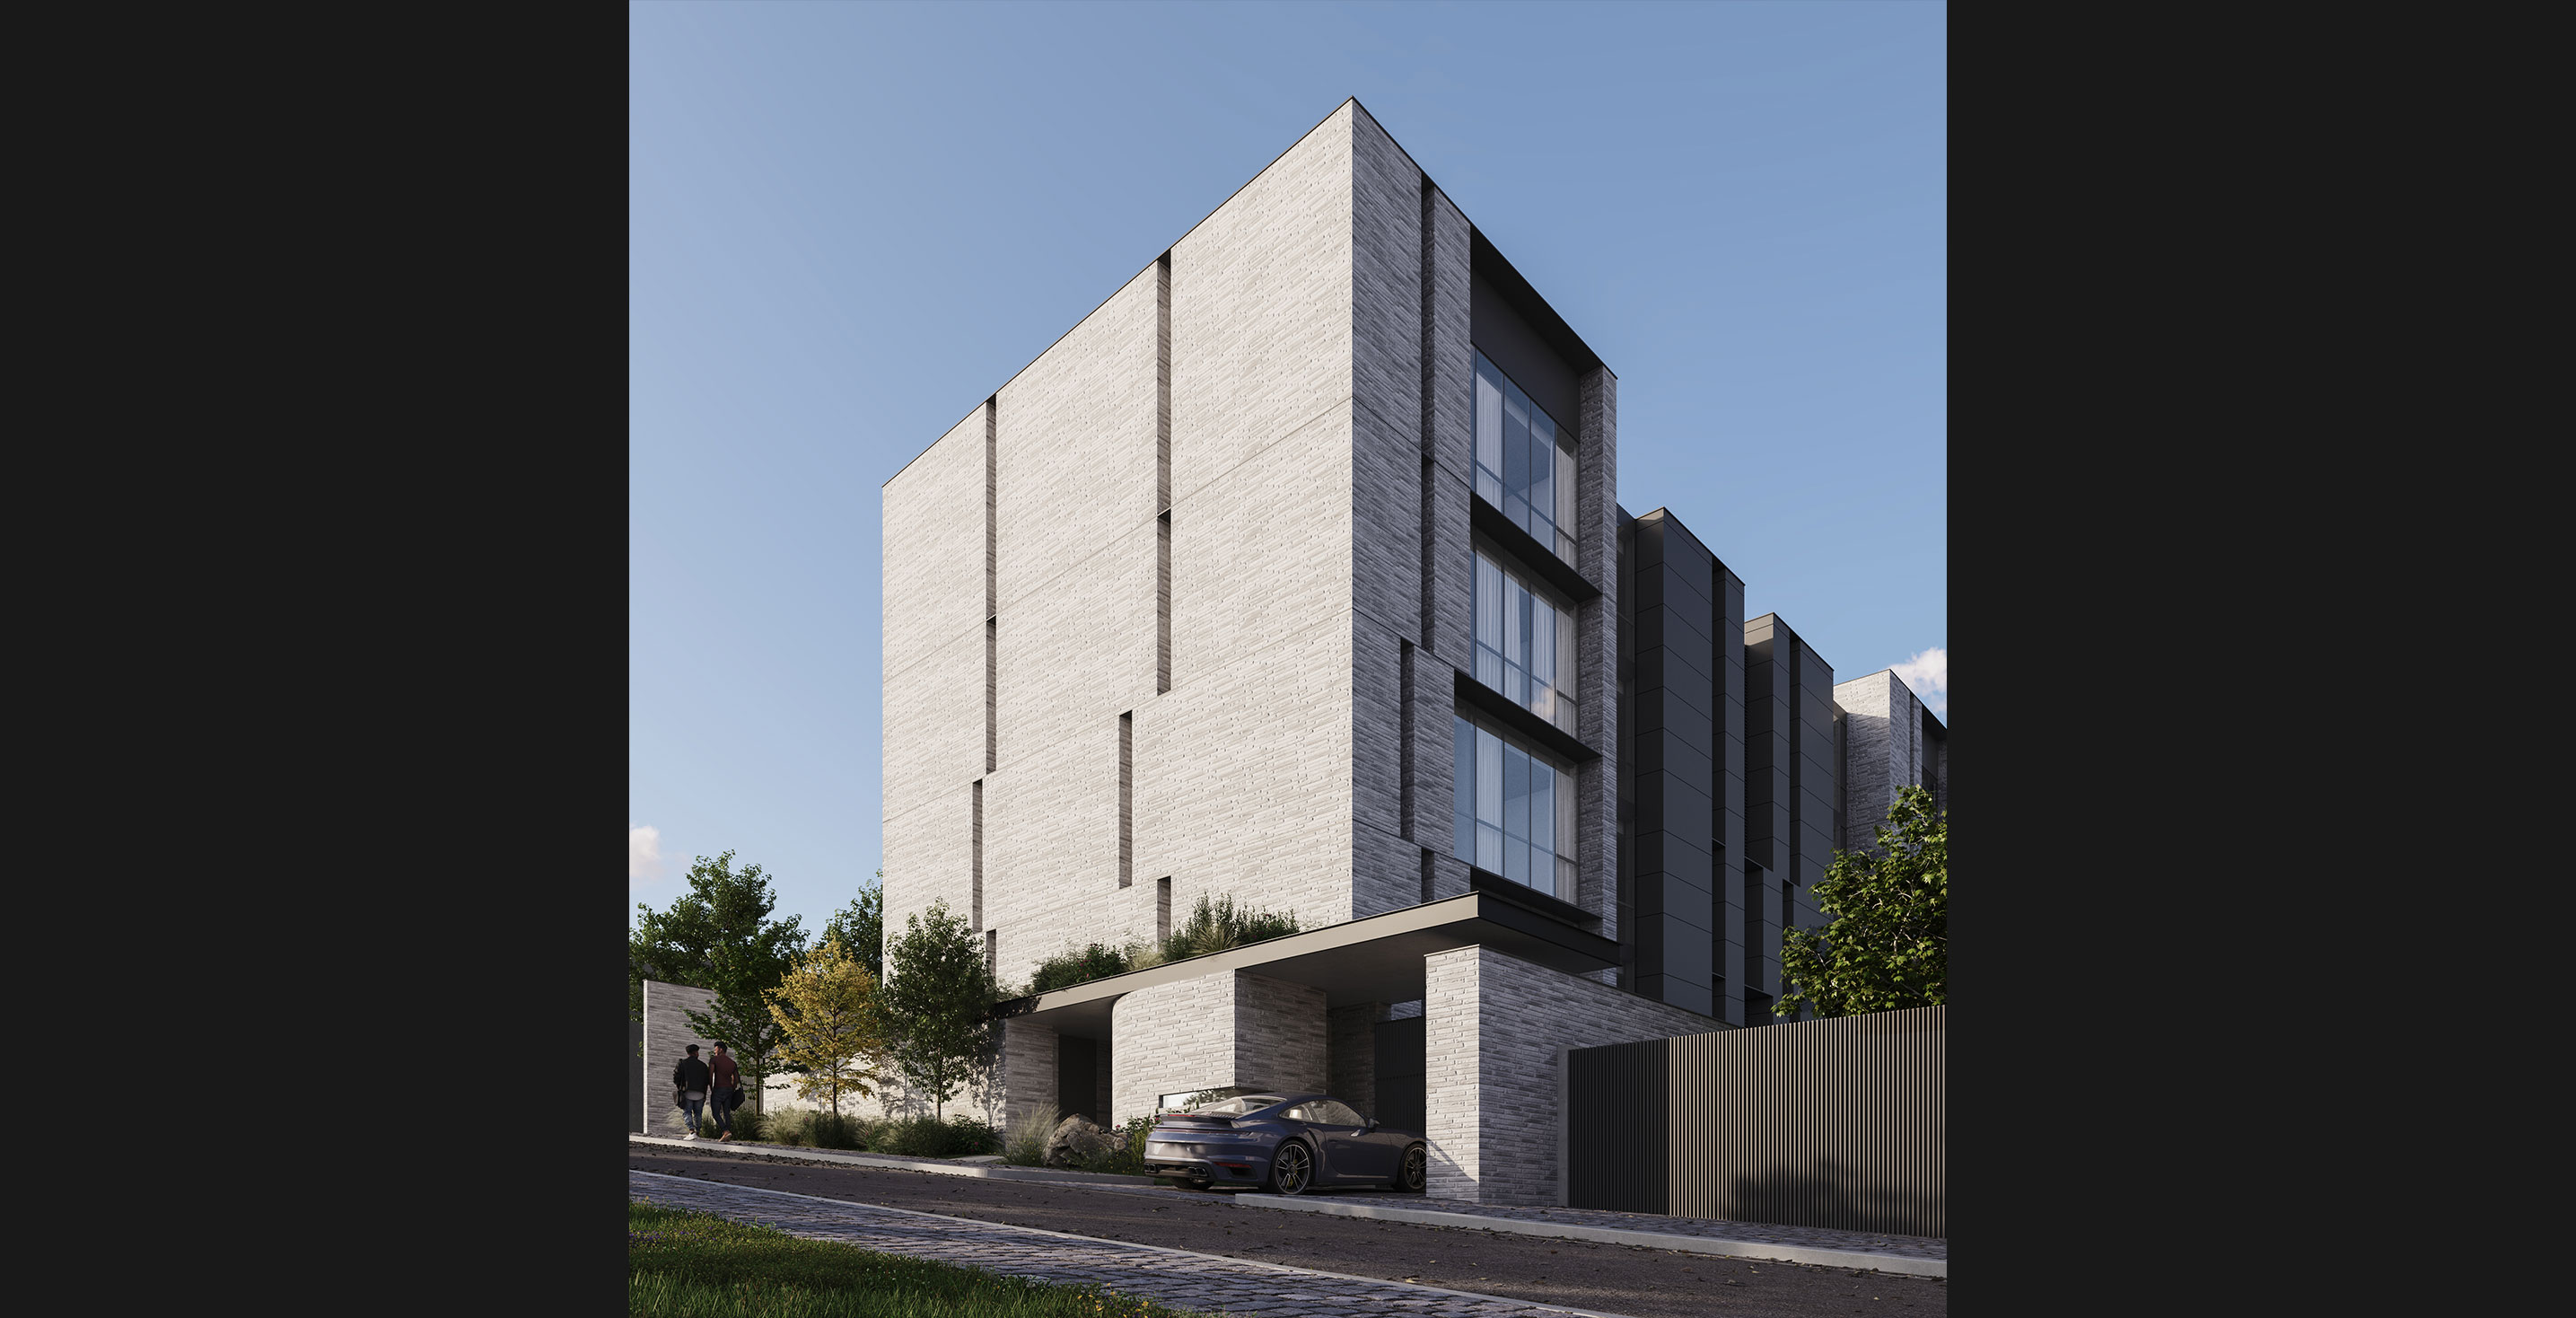
The architectural proposal emphasizes a clean and refined formal expression, where pure geometry becomes the project’s primary compositional resource. Large surfaces clad in engineered stone provide texture, depth, and a monolithic presence that enhances the visual stability of the project. This material palette is complemented by dark metallic profiles and glazed surfaces that create a sophisticated contrast, bringing lightness and transparency to the overall composition.
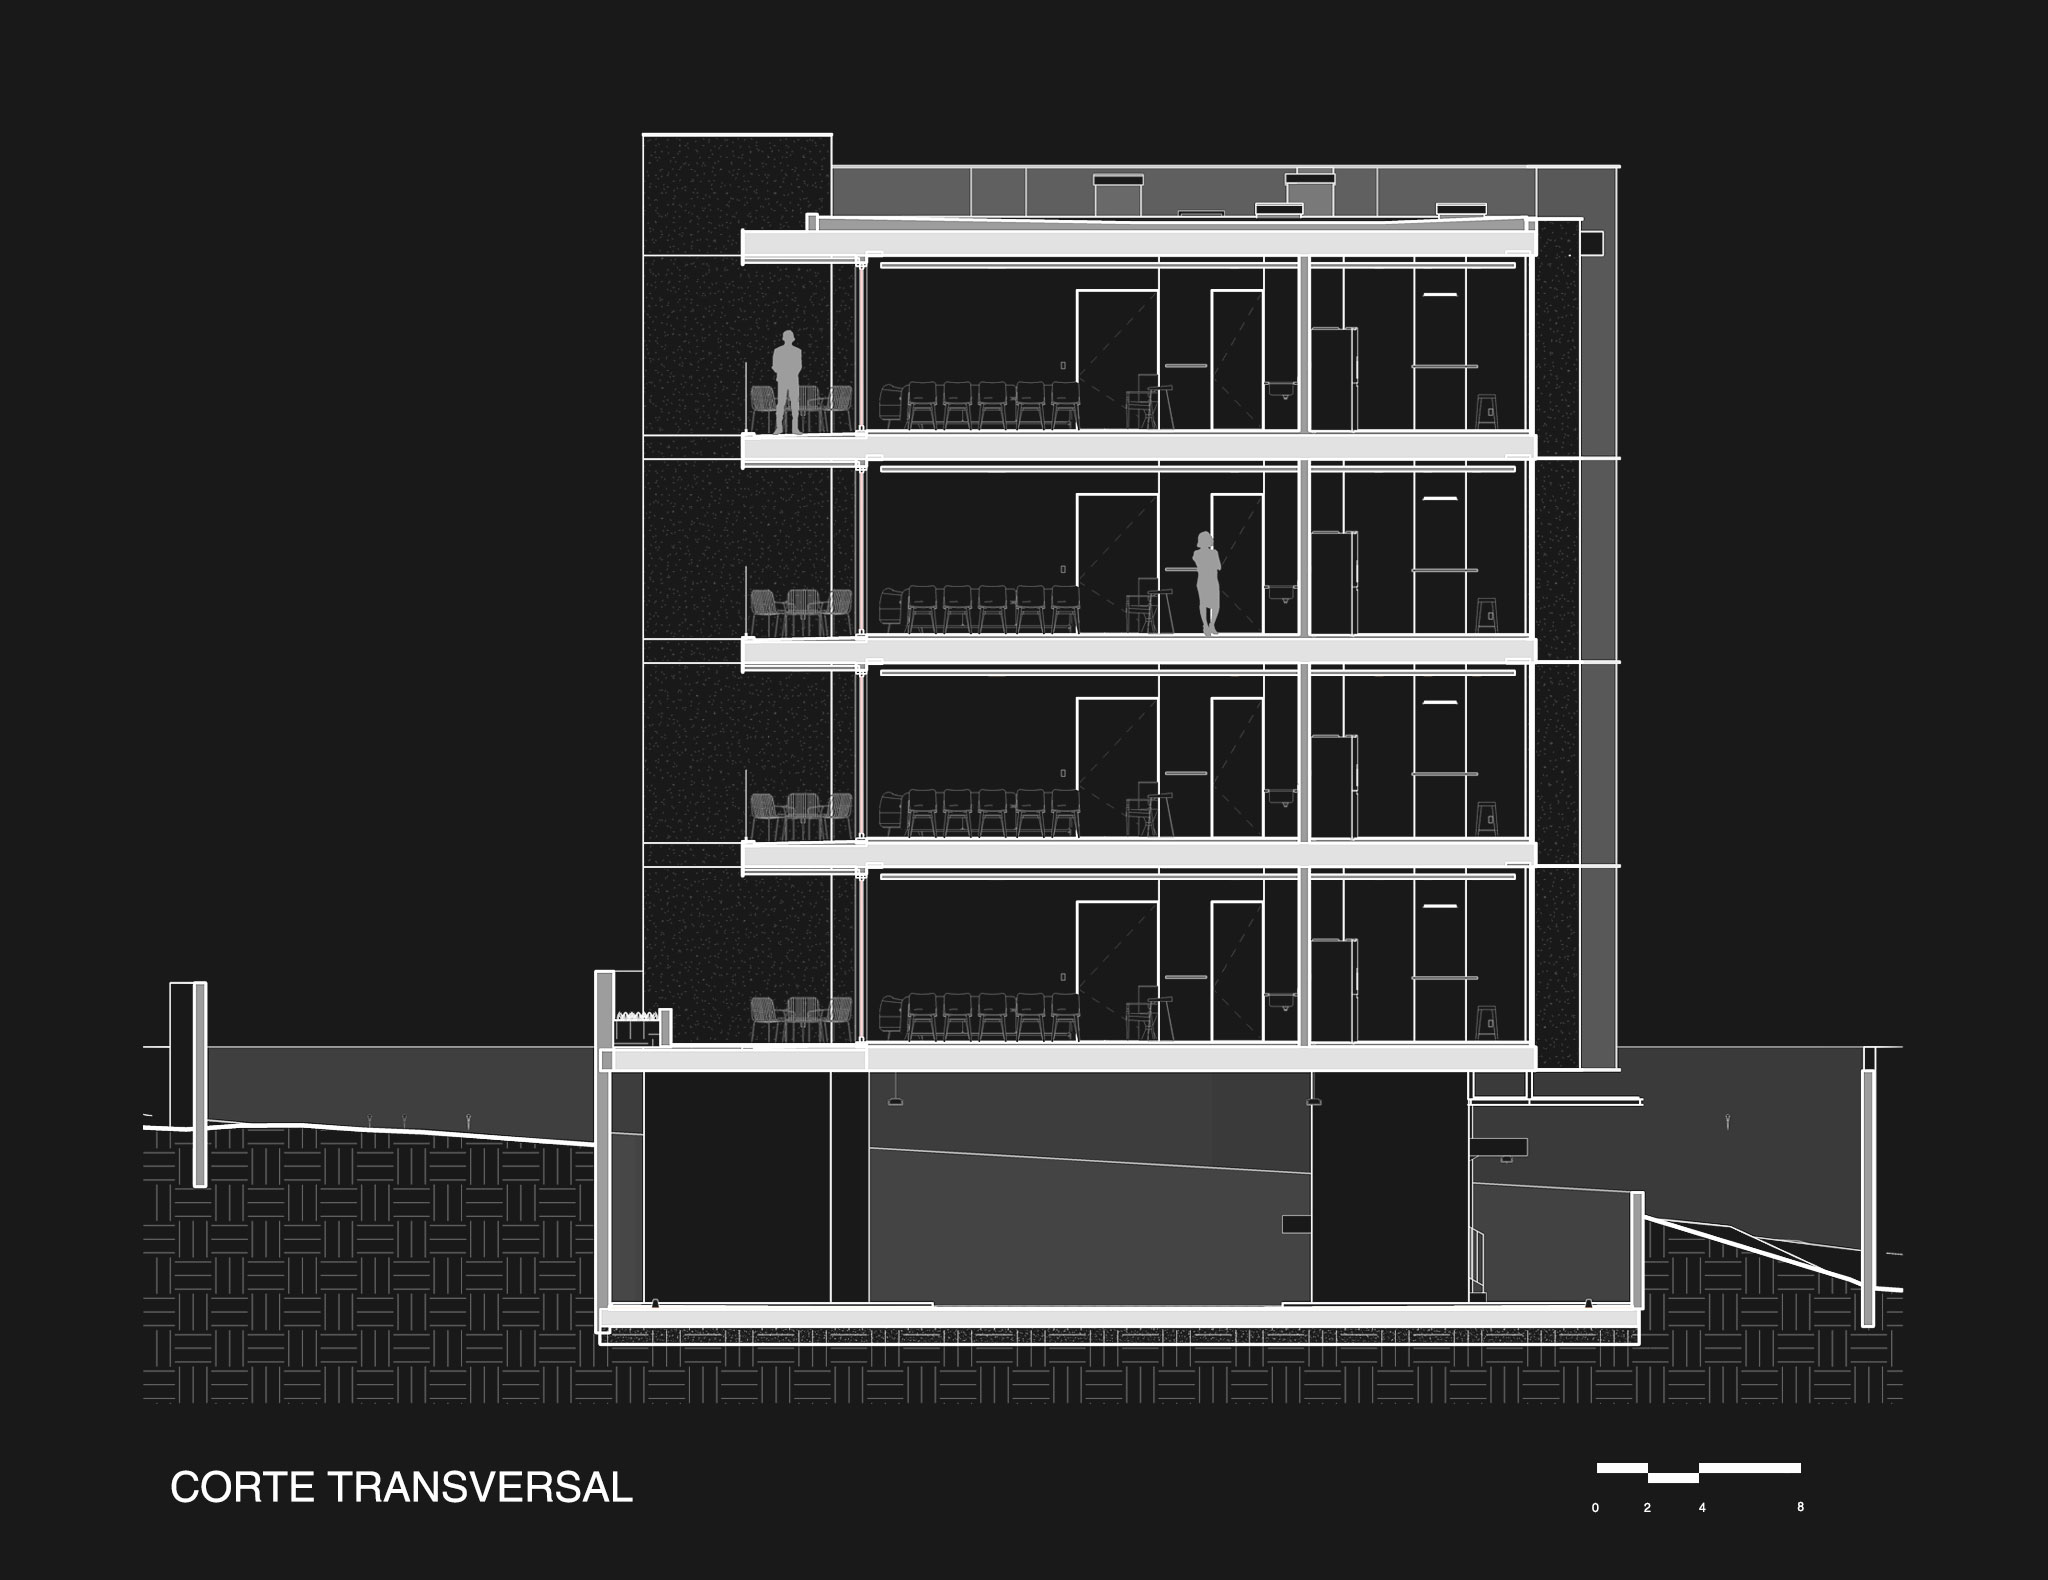
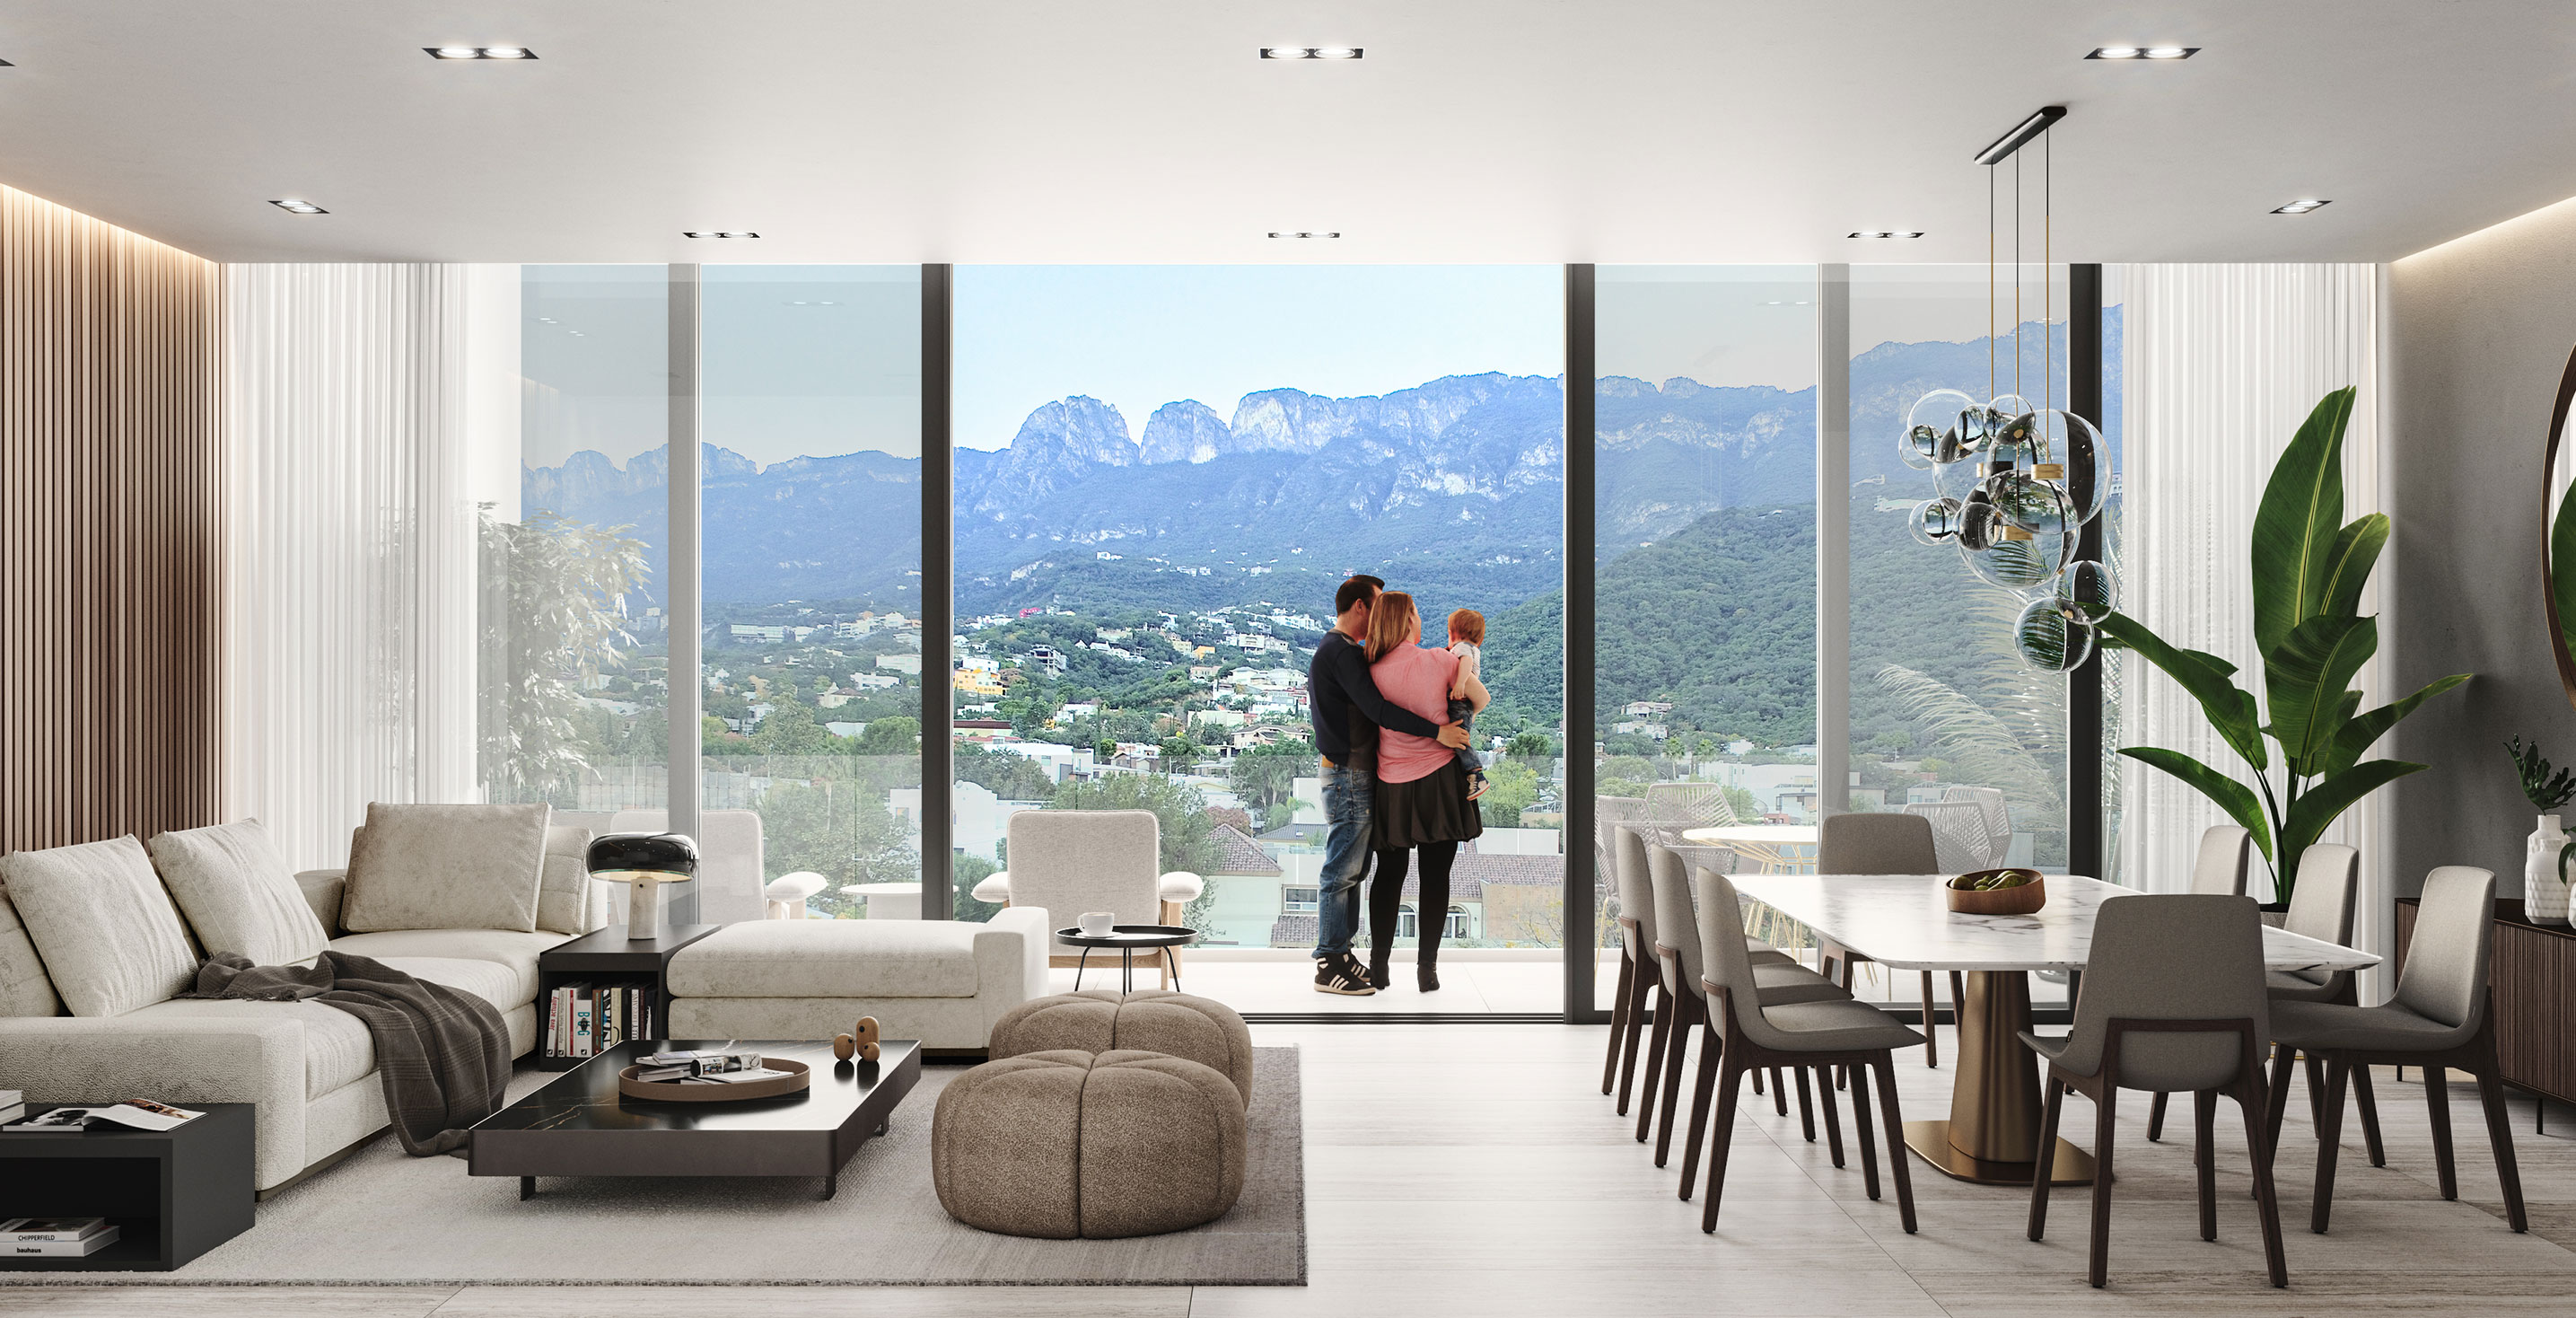
The facades were designed to balance privacy and openness through a system of vertical openings and floor-to-ceiling windows that allow for a constant visual connection with the exterior. The abundant entry of natural light creates warm and luminous interiors, while panoramic views toward the city and mountains enrich the living experience. Terraces and outdoor spaces are naturally integrated with the interior areas, promoting a seamless relationship between architecture and landscape.
The project strategically takes advantage of the site’s topography to position the volumes and maximize views from every level. This approach allows the architecture to engage in dialogue with the natural slope, reducing the visual impact of the development while maintaining a discreet and elegant residential scale. The arrangement of the buildings also creates a strong sense of privacy between units, fostering quiet and exclusive living environments.
From a spatial perspective, CANTOS seeks to convey an atmosphere of serenity and contemporary sophistication. The interiors were conceived under principles of spaciousness, functionality, and flexibility, prioritizing open and naturally illuminated spaces. The selection of natural materials and neutral tones contributes to the creation of warm and timeless environments, where architectural sobriety becomes a reflection of discreet and refined luxury.
Overall, the architectural proposal of CANTOS expresses a residential vision focused on permanence, spatial quality, and sensitive integration with its surroundings. Its contemporary language, carefully curated material palette, and constant relationship with the landscape consolidate a project that combines exclusivity, privacy, and elegance. More than a residential complex, CANTOS is conceived as a space for contemplation and well-being, where architecture frames the views and elevates the everyday experience.