Nativas
Multi-Family Housing
Nativas
Multi-Family Housing
Nativas
Multi-Family Housing
Nativas
Multi-Family Housing
Nativas
Multi-Family Housing
Nativas
Multi-Family Housing


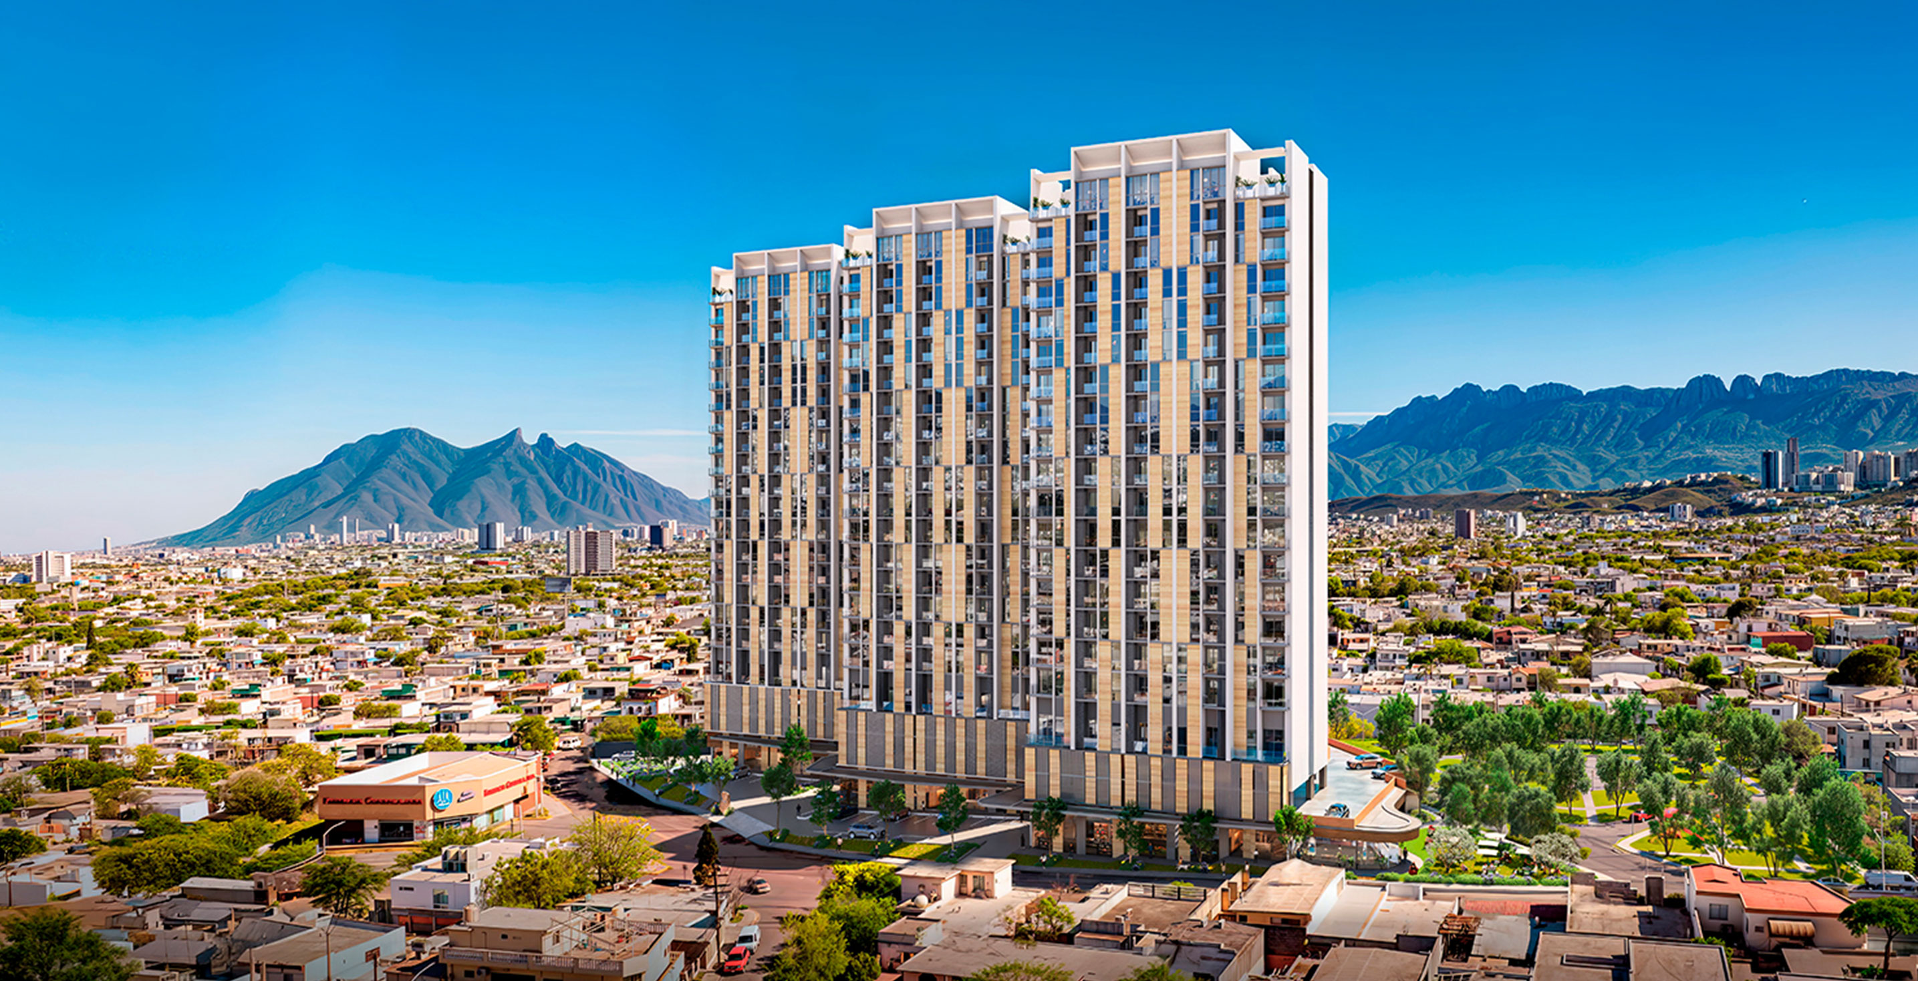
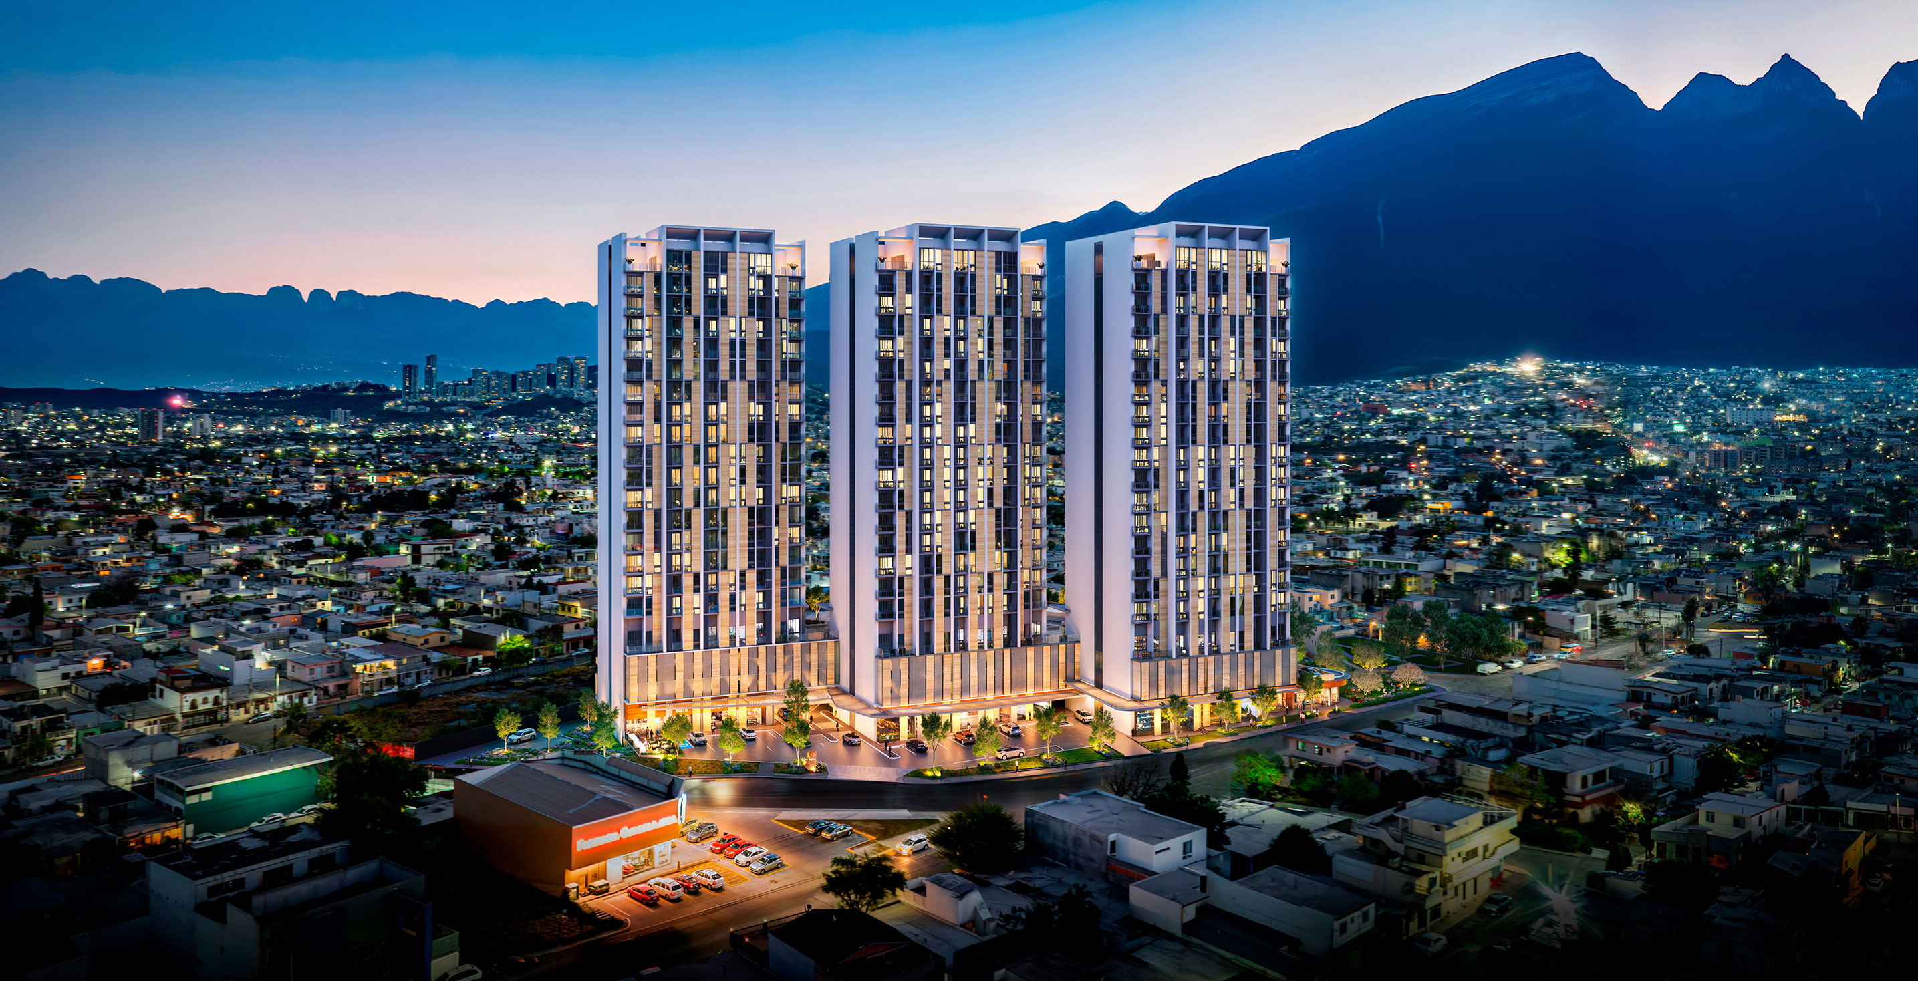


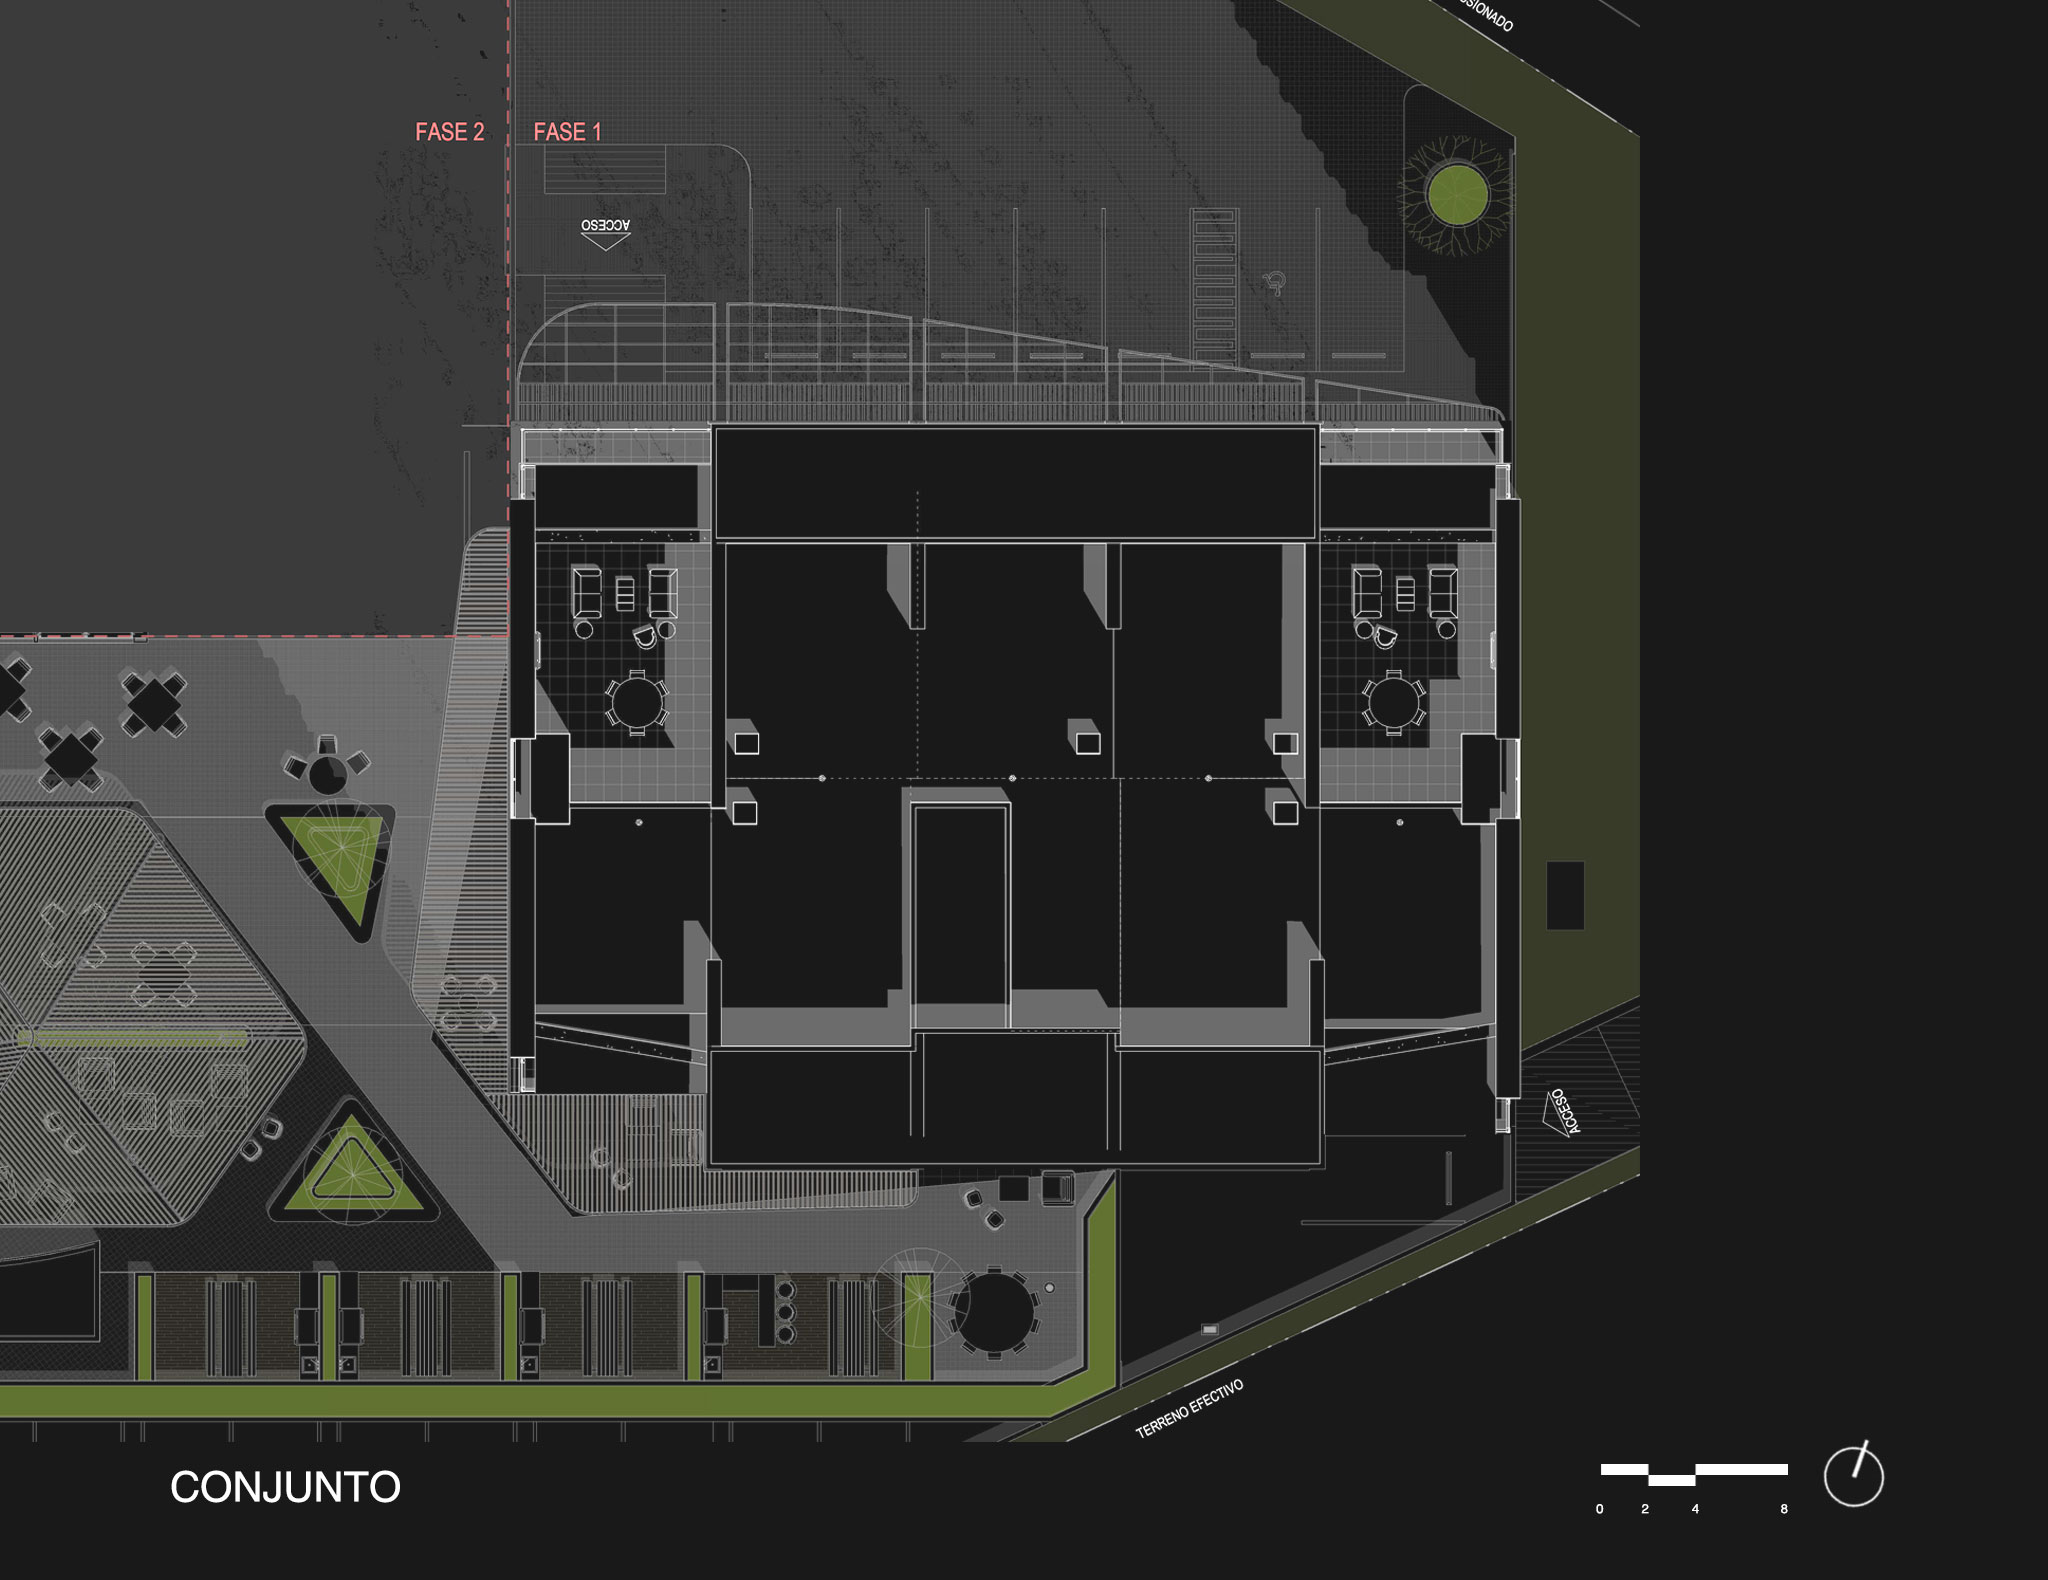
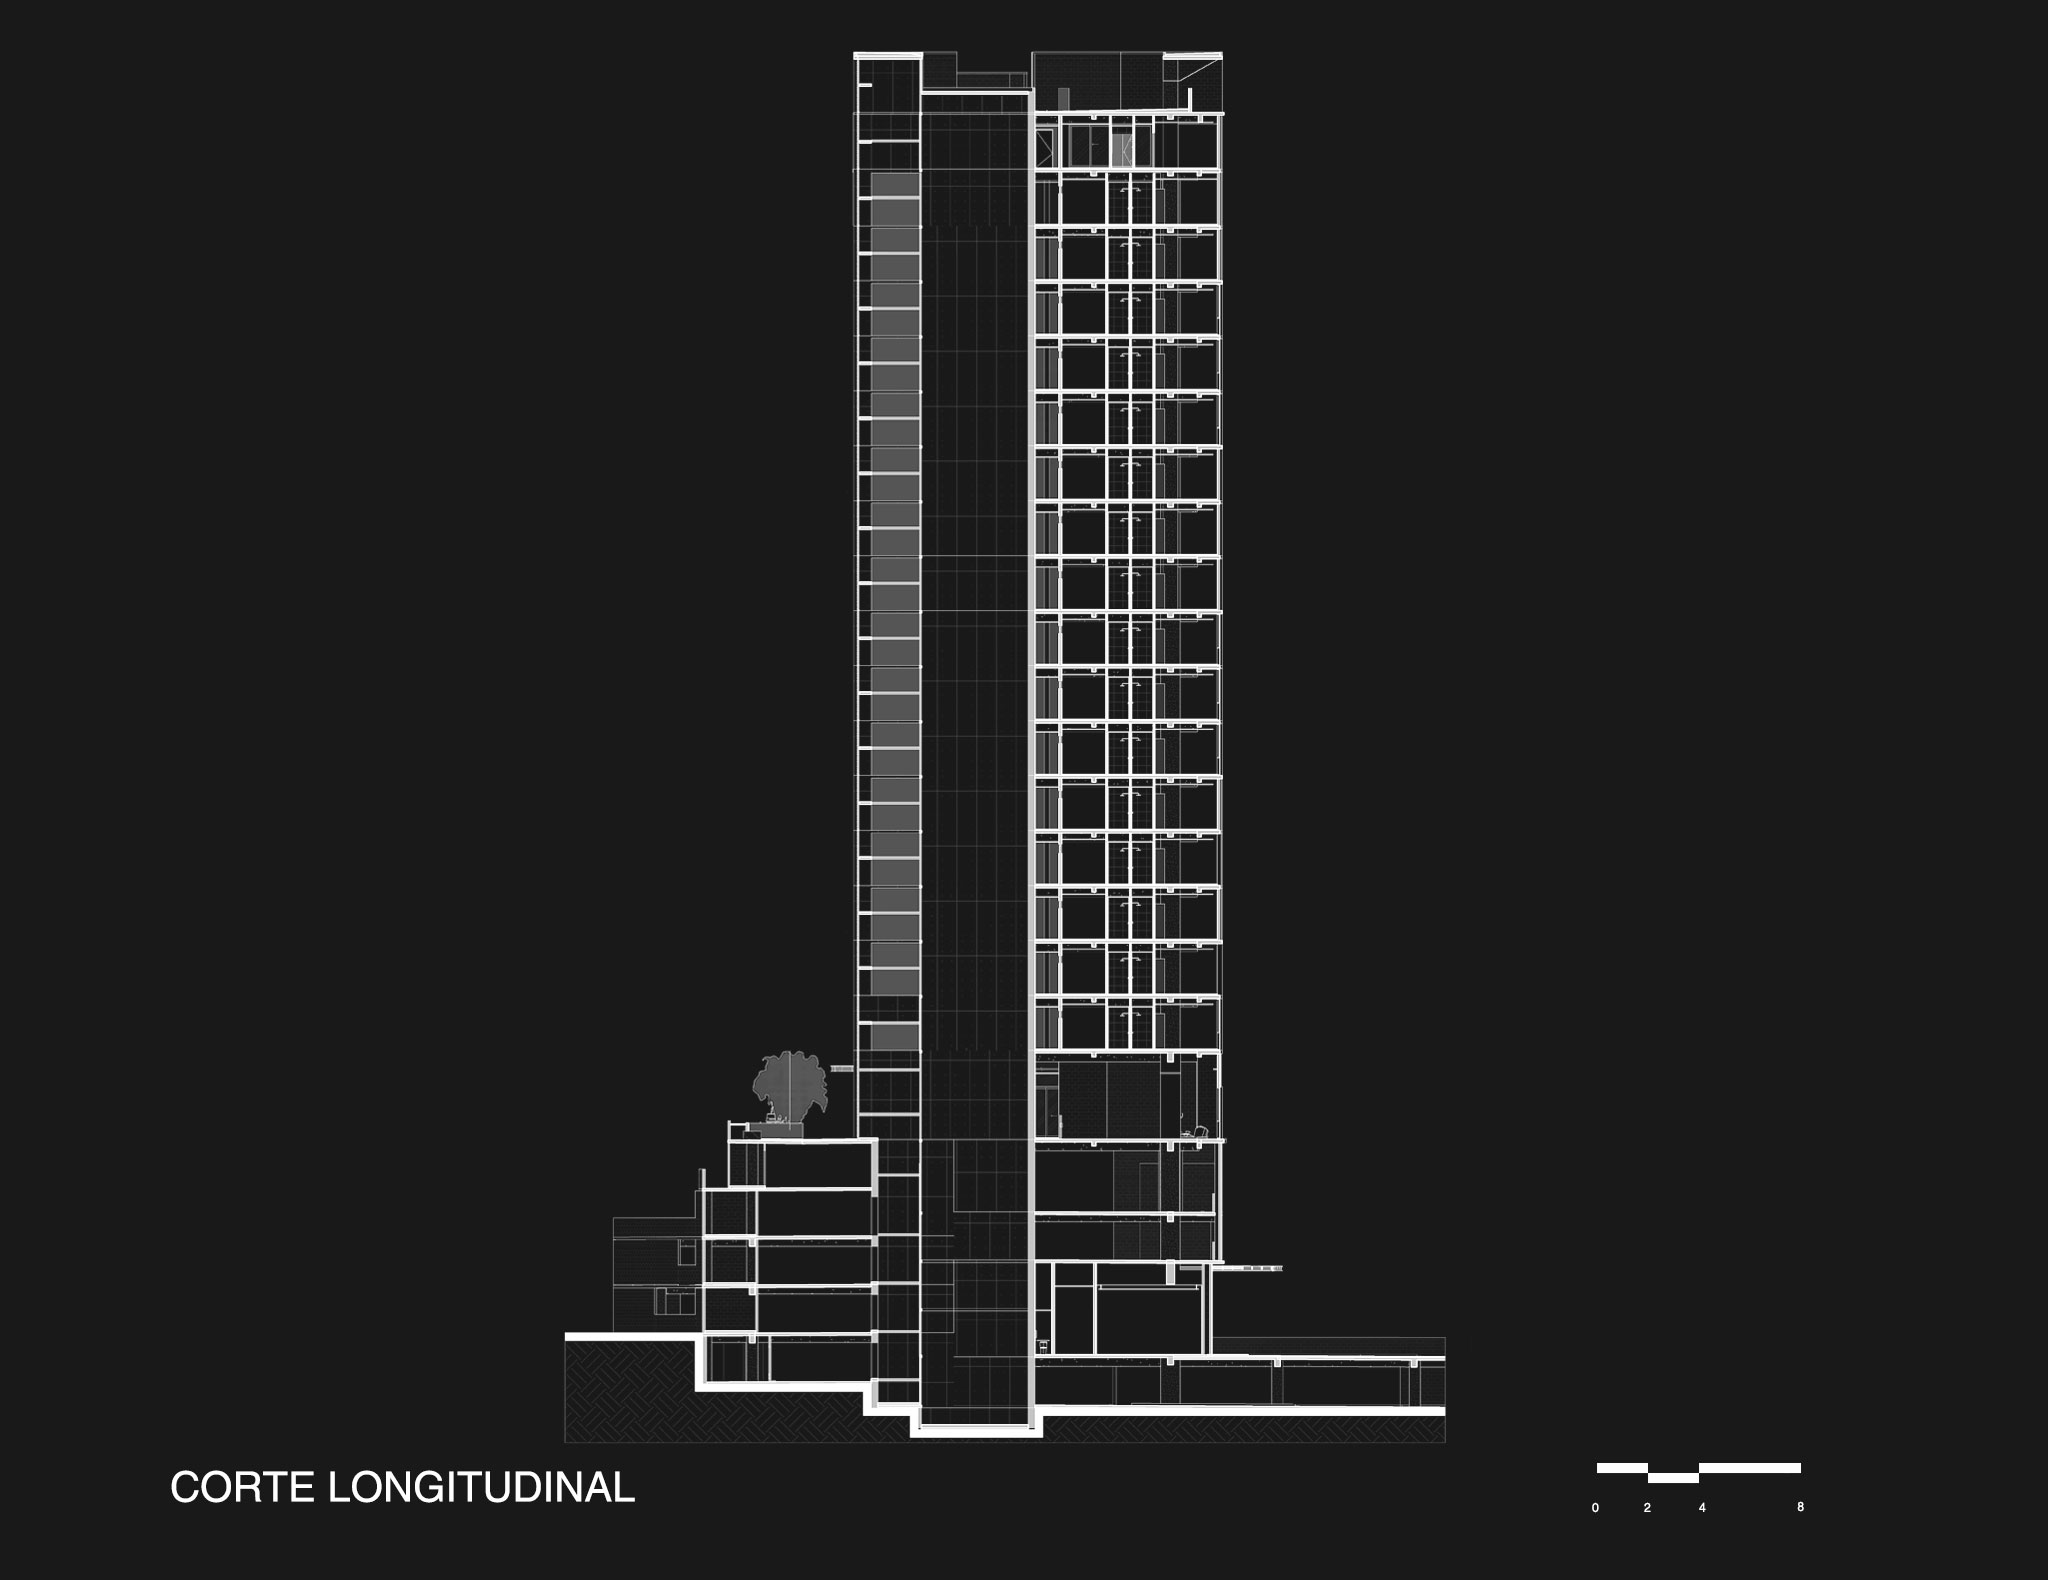
NATIVAS proposes a contemporary residential development that seeks to reconnect its residents with the sense of belonging and community. Its architecture integrates three residential towers defined by clean lines and sober volumetric compositions that establish a harmonious dialogue with the mountainous landscape of the Cumbres area. From its urban implantation, the project aims to create a direct relationship with both the natural surroundings and the everyday dynamics of the neighborhood, resulting in a development that combines modernity, local identity, and spatial quality.
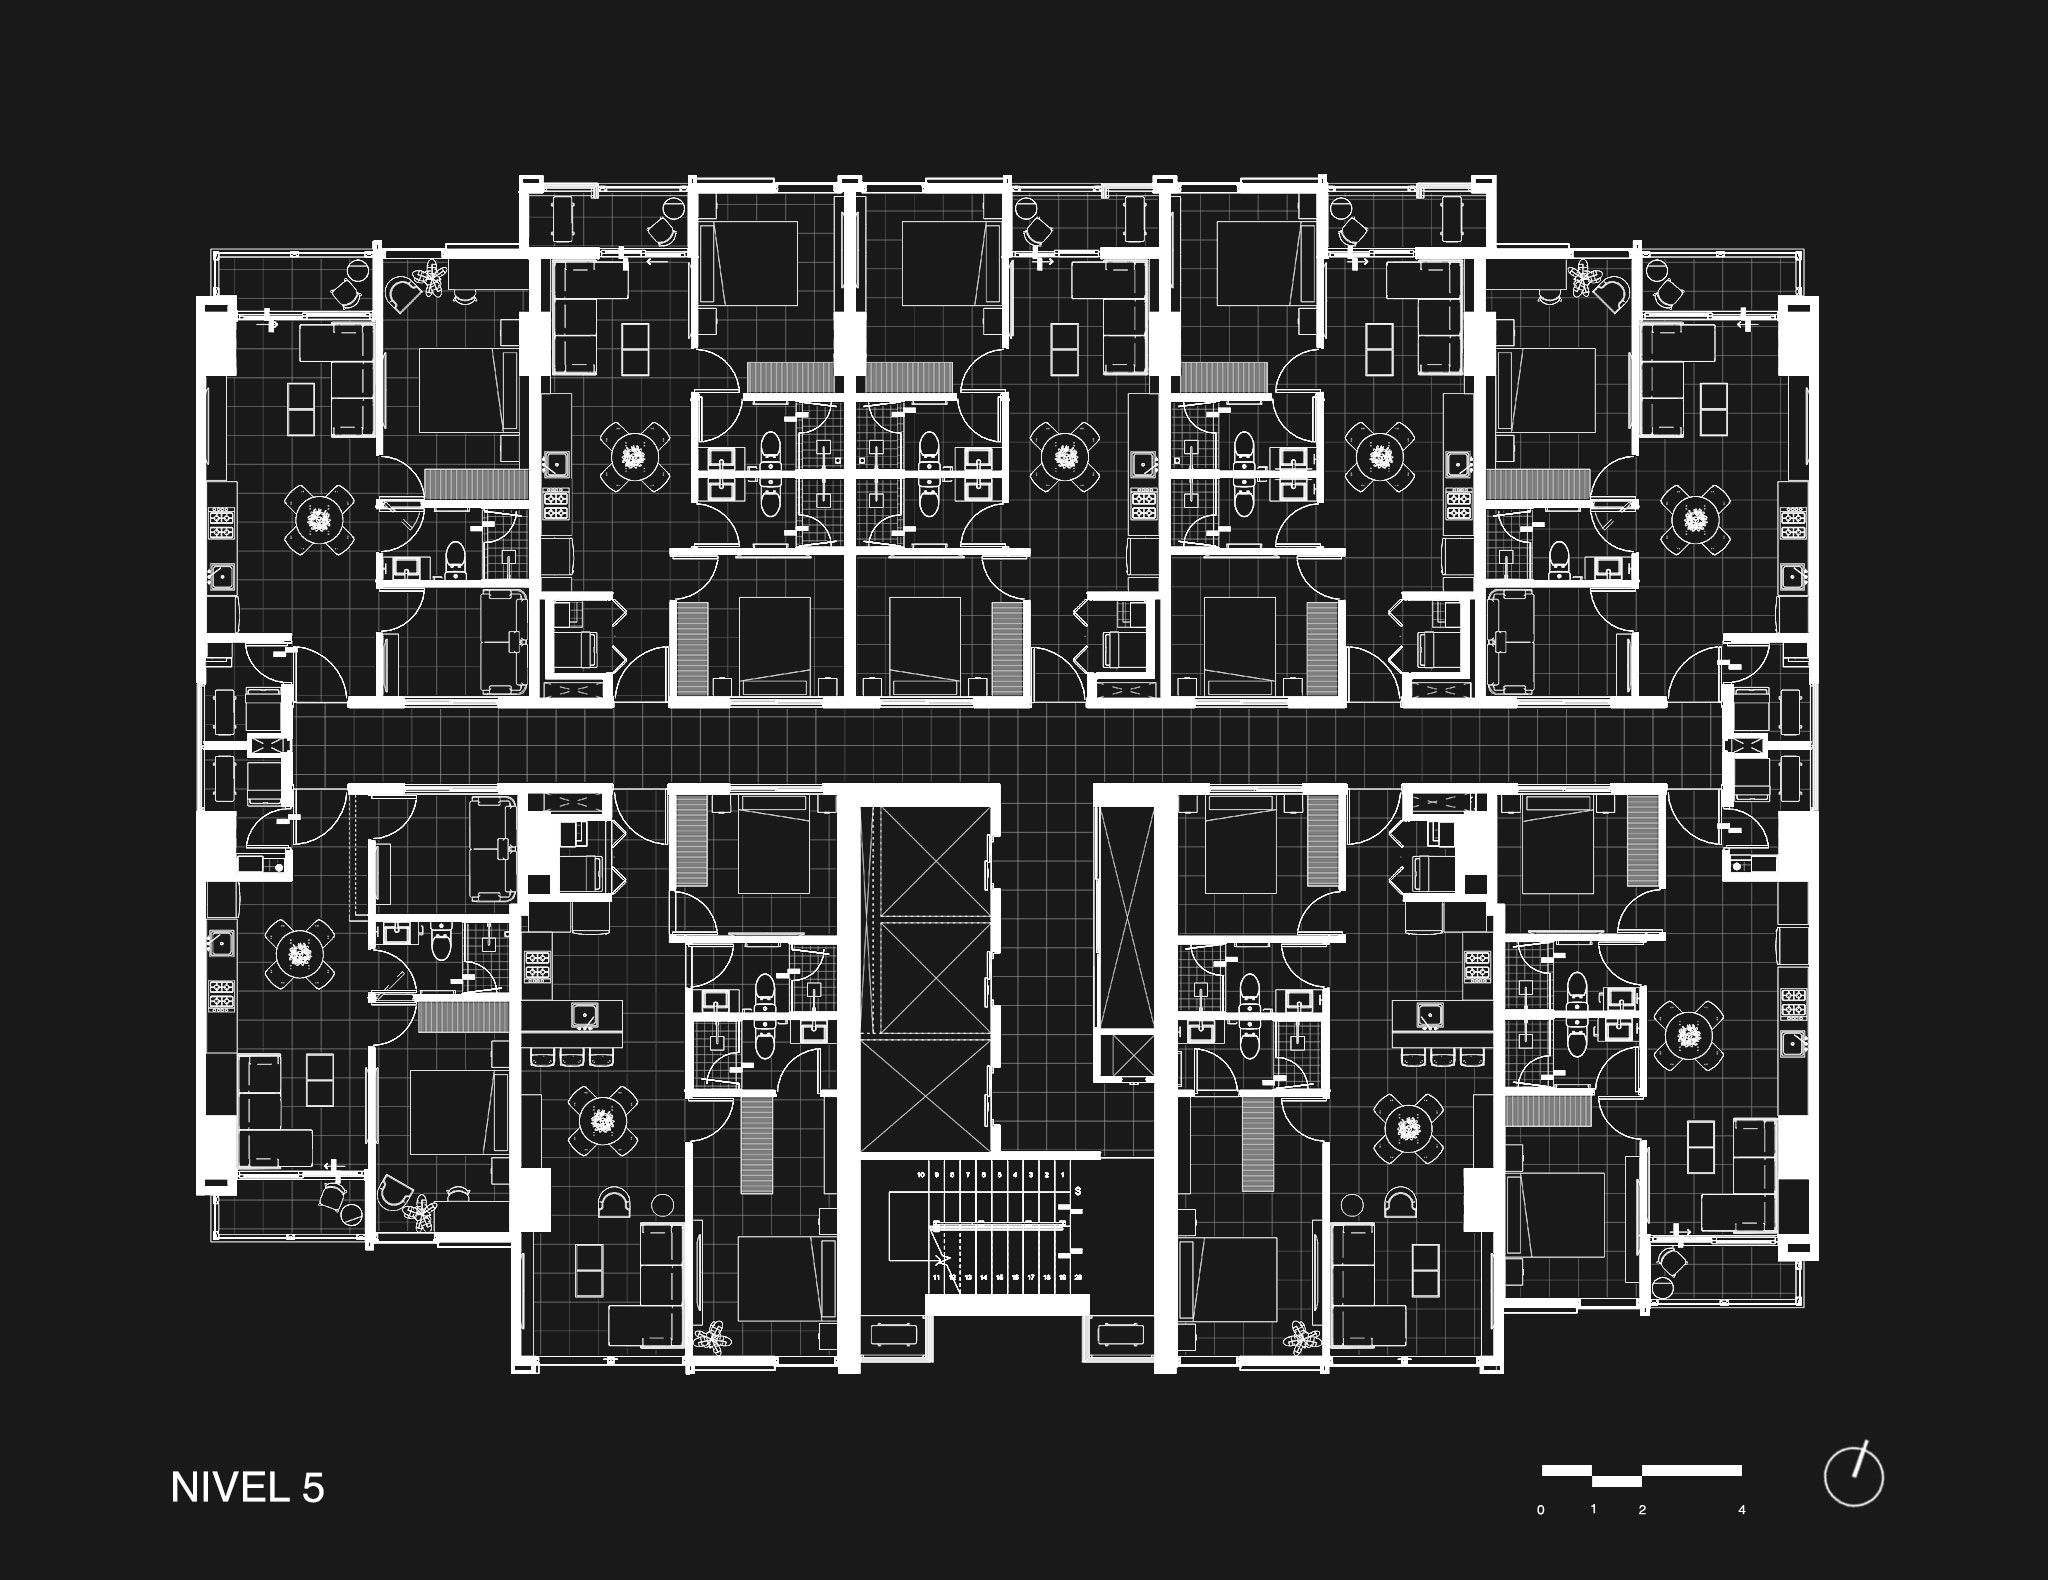
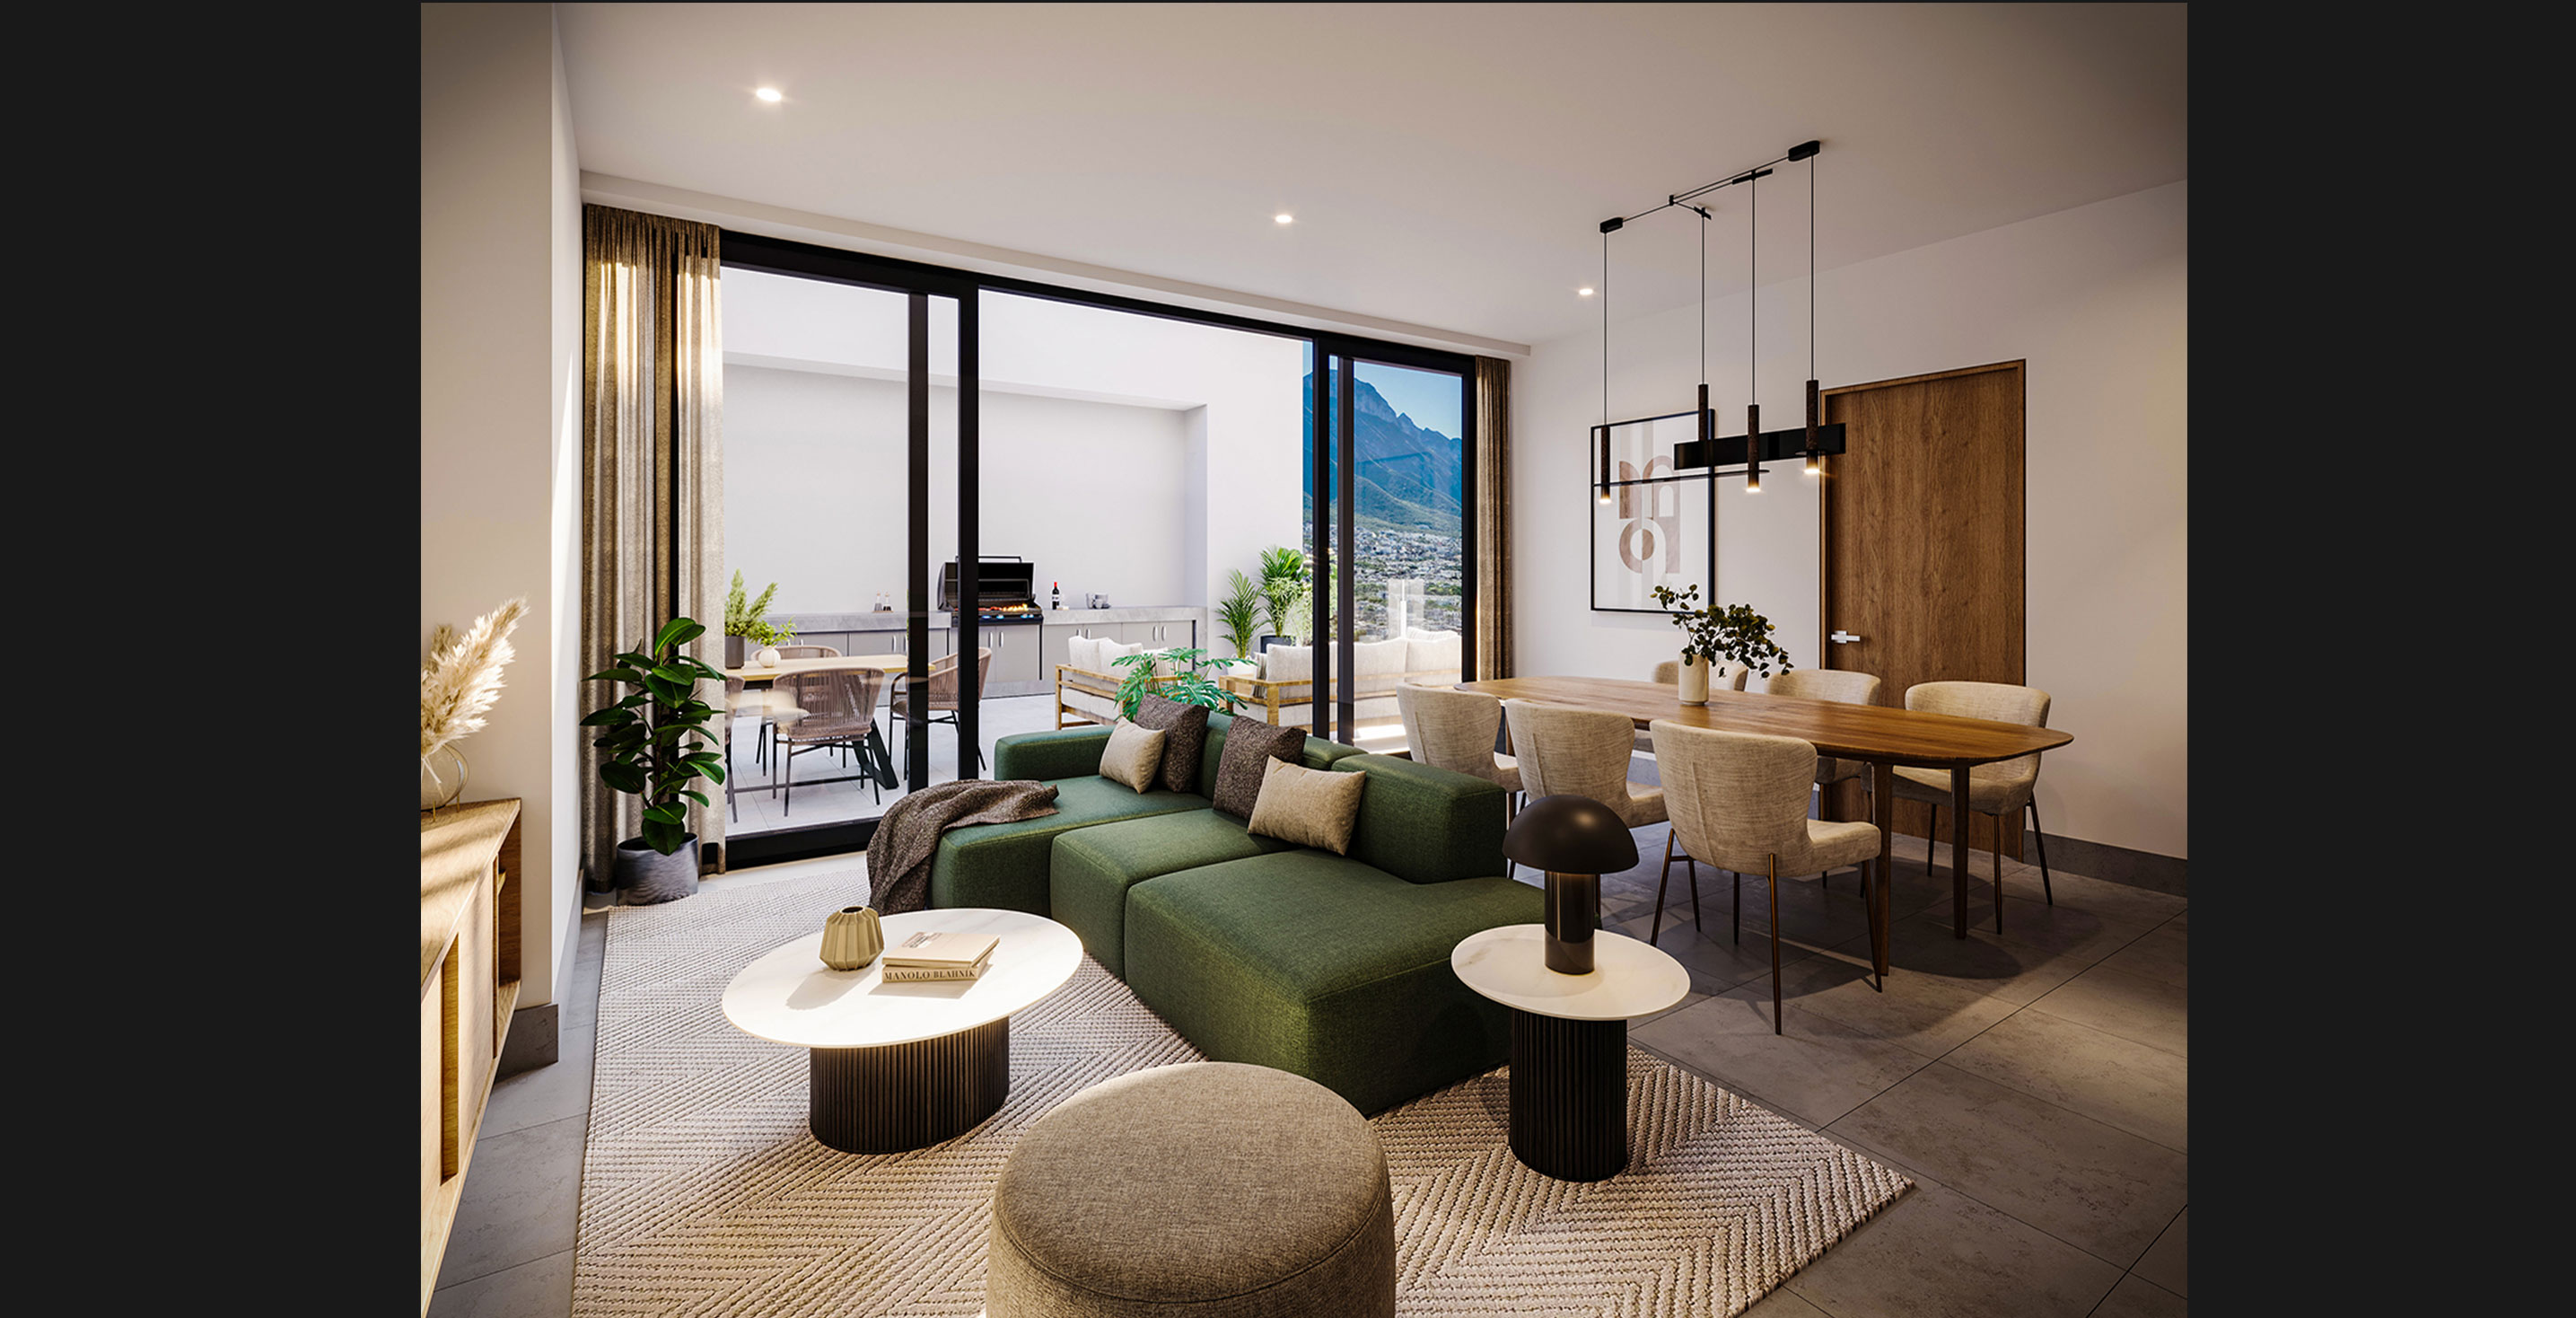
The architectural composition is based on a balanced horizontal arrangement of volumes, where the towers are strategically positioned to maximize views toward the Sierra Madre while promoting natural ventilation between buildings. This layout allows each residential unit to benefit from abundant natural light and a constant connection to the outdoors, creating interior spaces that feel more open, bright, and comfortable. The orientation and spacing between the towers also contribute to an atmosphere of privacy without losing the sense of community.
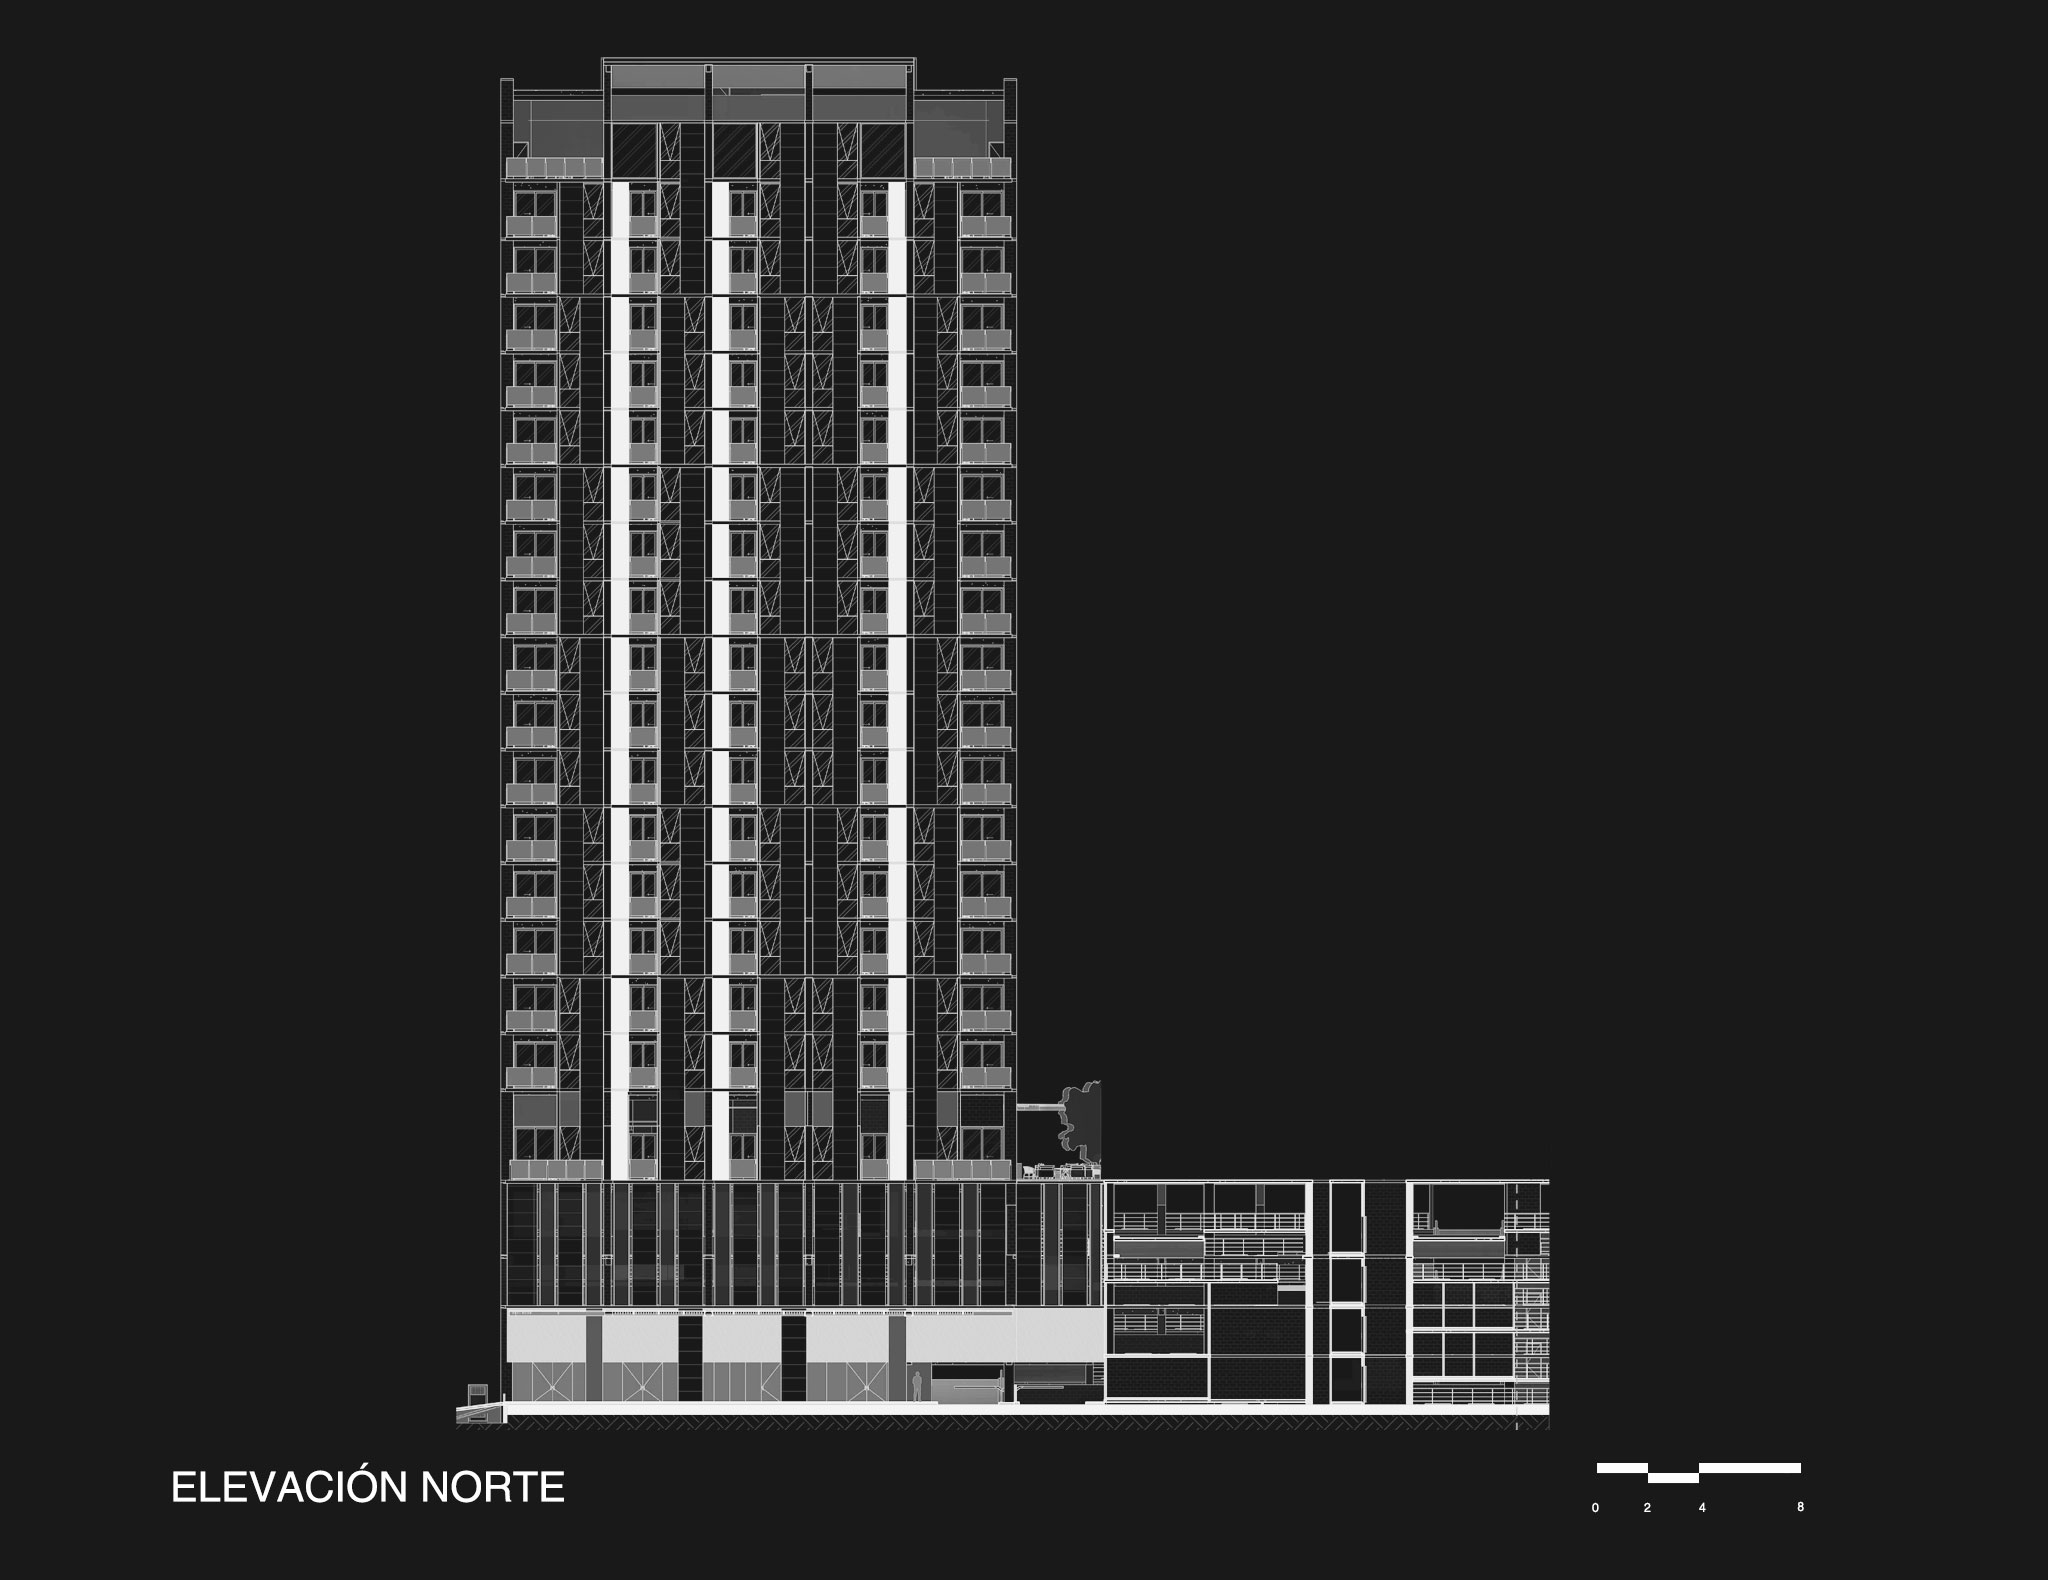
The architectural language emphasizes a sober and contemporary aesthetic characterized by clean geometries, continuous balconies, and expansive floor-to-ceiling windows. The material palette combines neutral tones, warm textures, and natural elements that bring depth and elegance to the development. Finishes were carefully selected to convey durability and timelessness, reinforcing a sophisticated residential identity that integrates sensitively with the urban growth of the area.
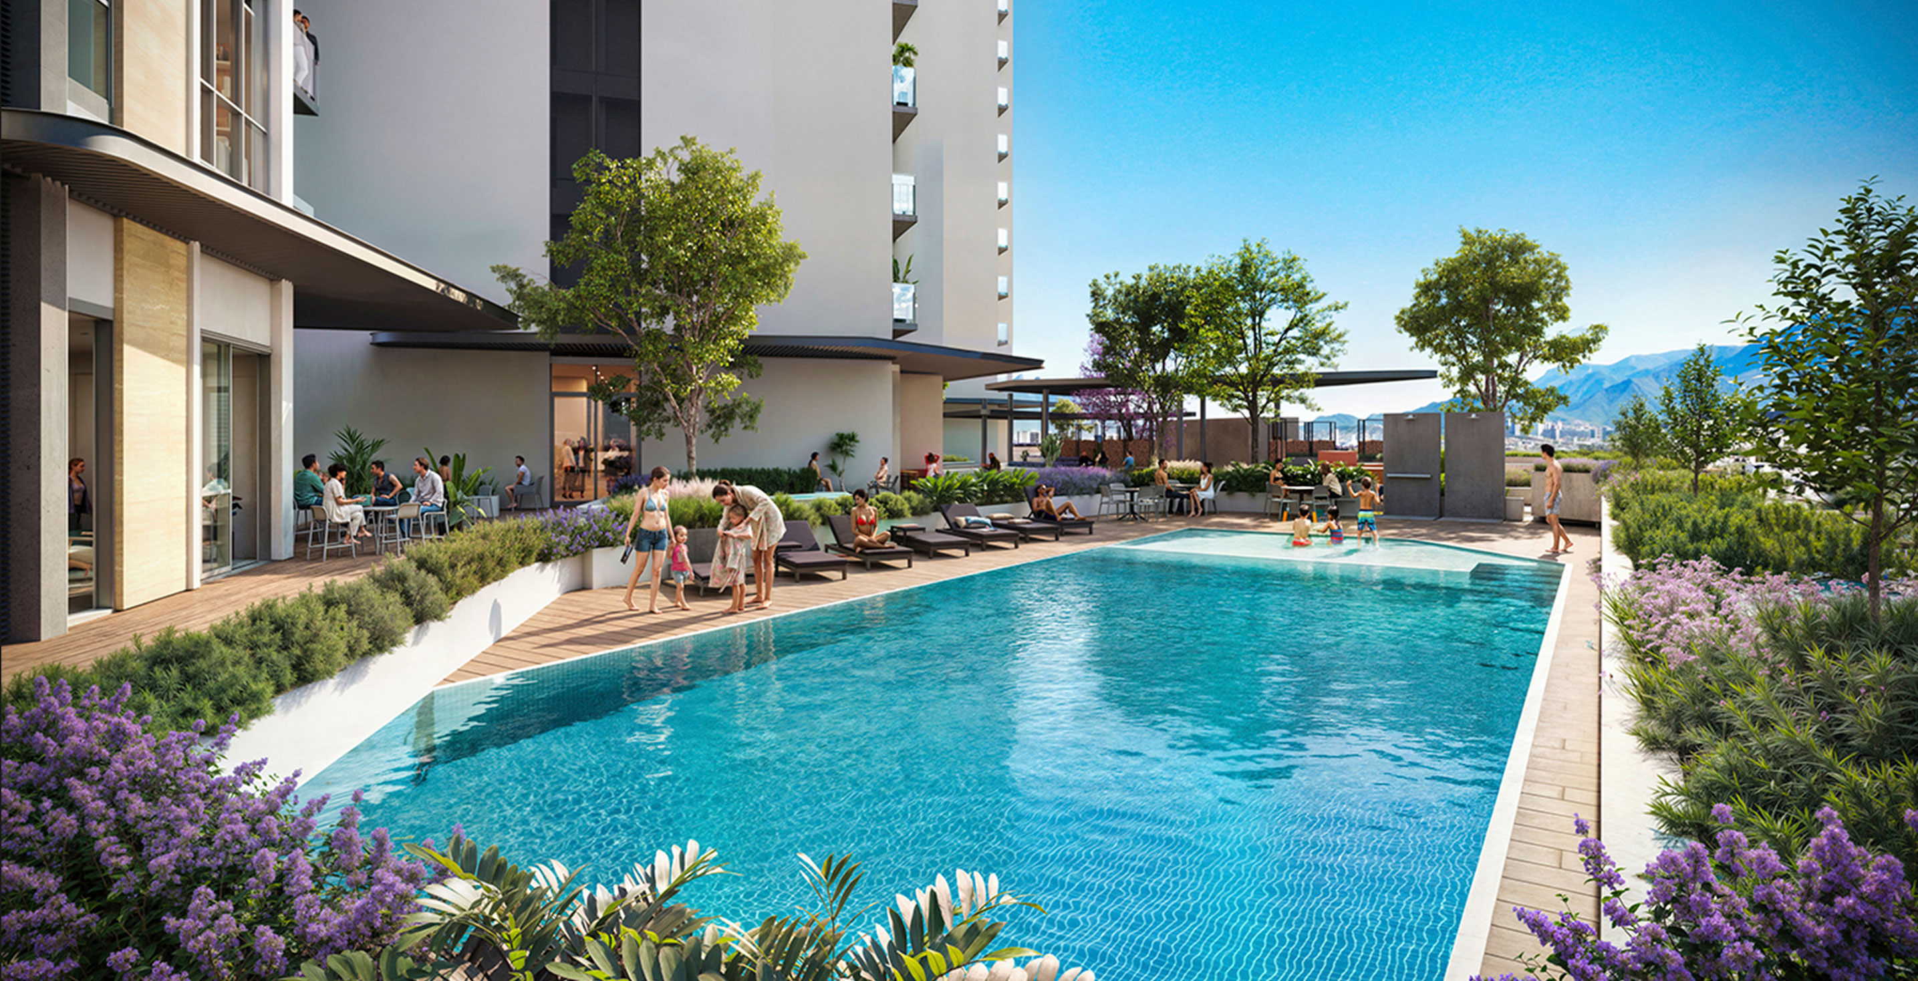
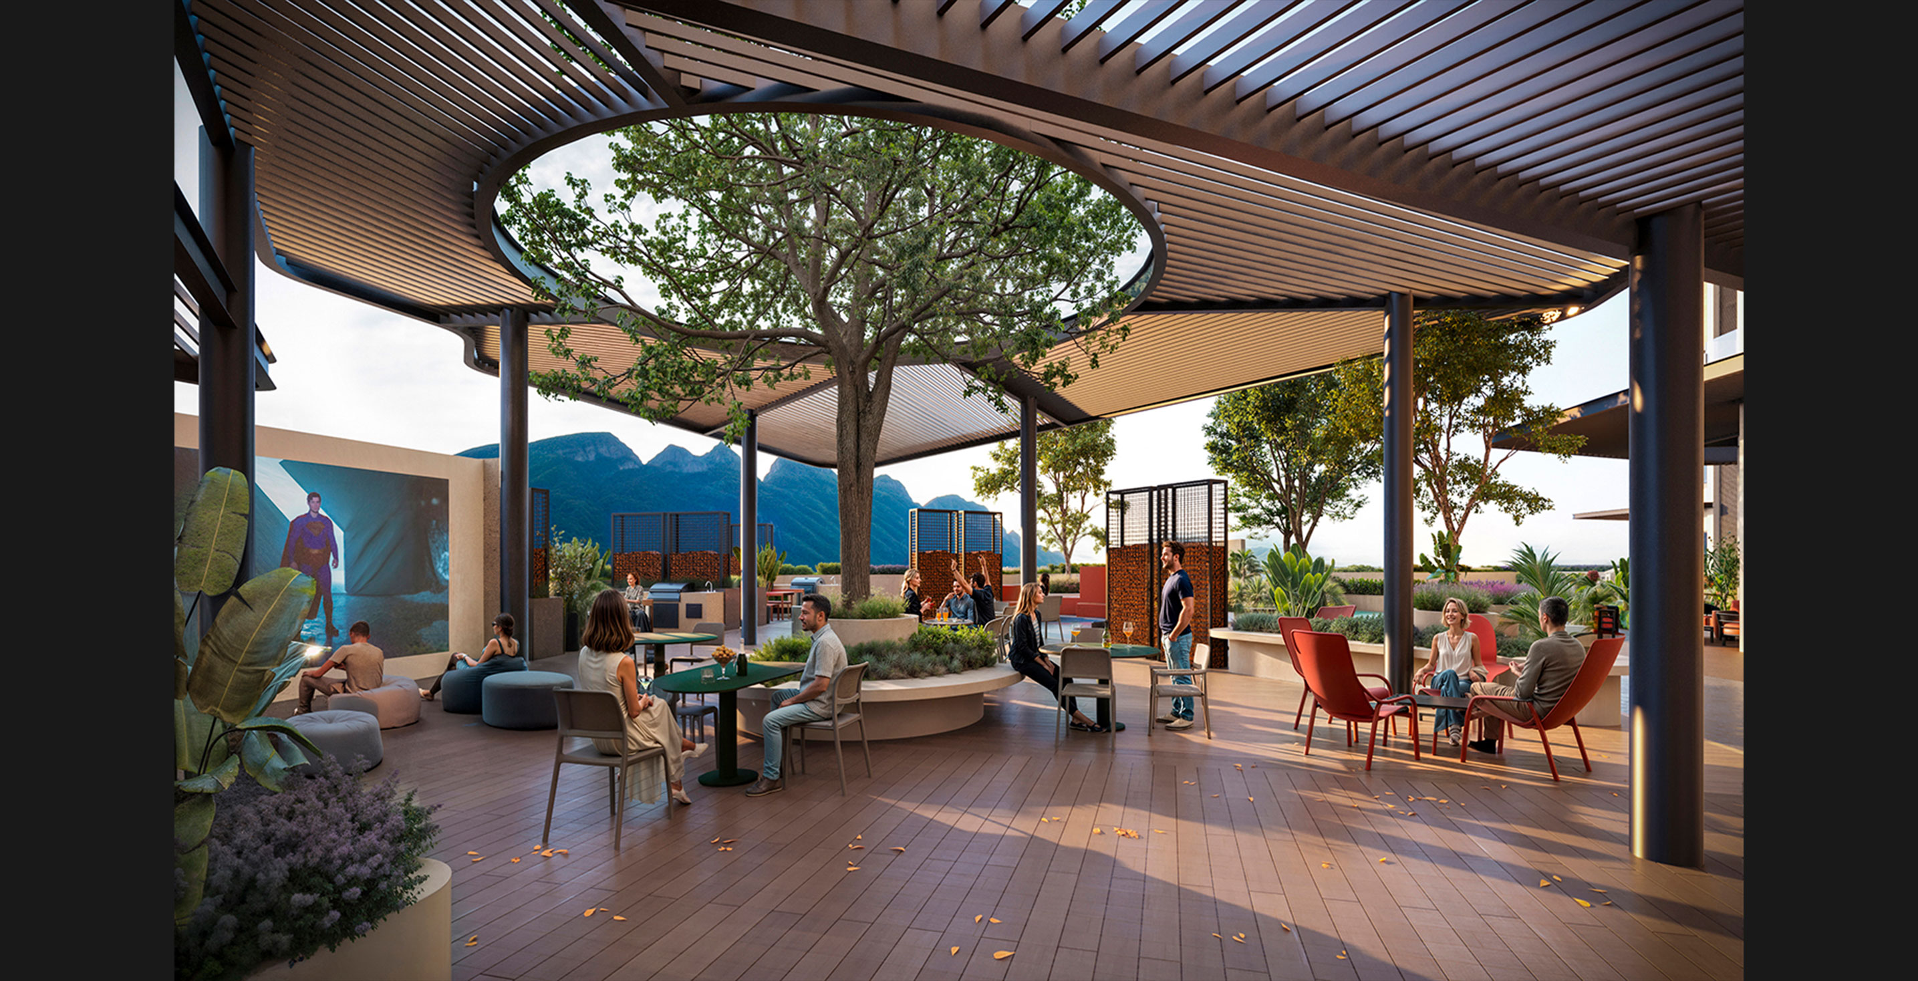
One of the project’s main attributes is the integration of amenities and common areas conceived as extensions of domestic life. NATIVAS proposes green areas, terraces, recreational spaces, and social zones designed to encourage interaction and strengthen the sense of community among residents. The relationship between interior and exterior becomes a central element of the architectural experience, allowing vegetation and open spaces to actively shape everyday living.
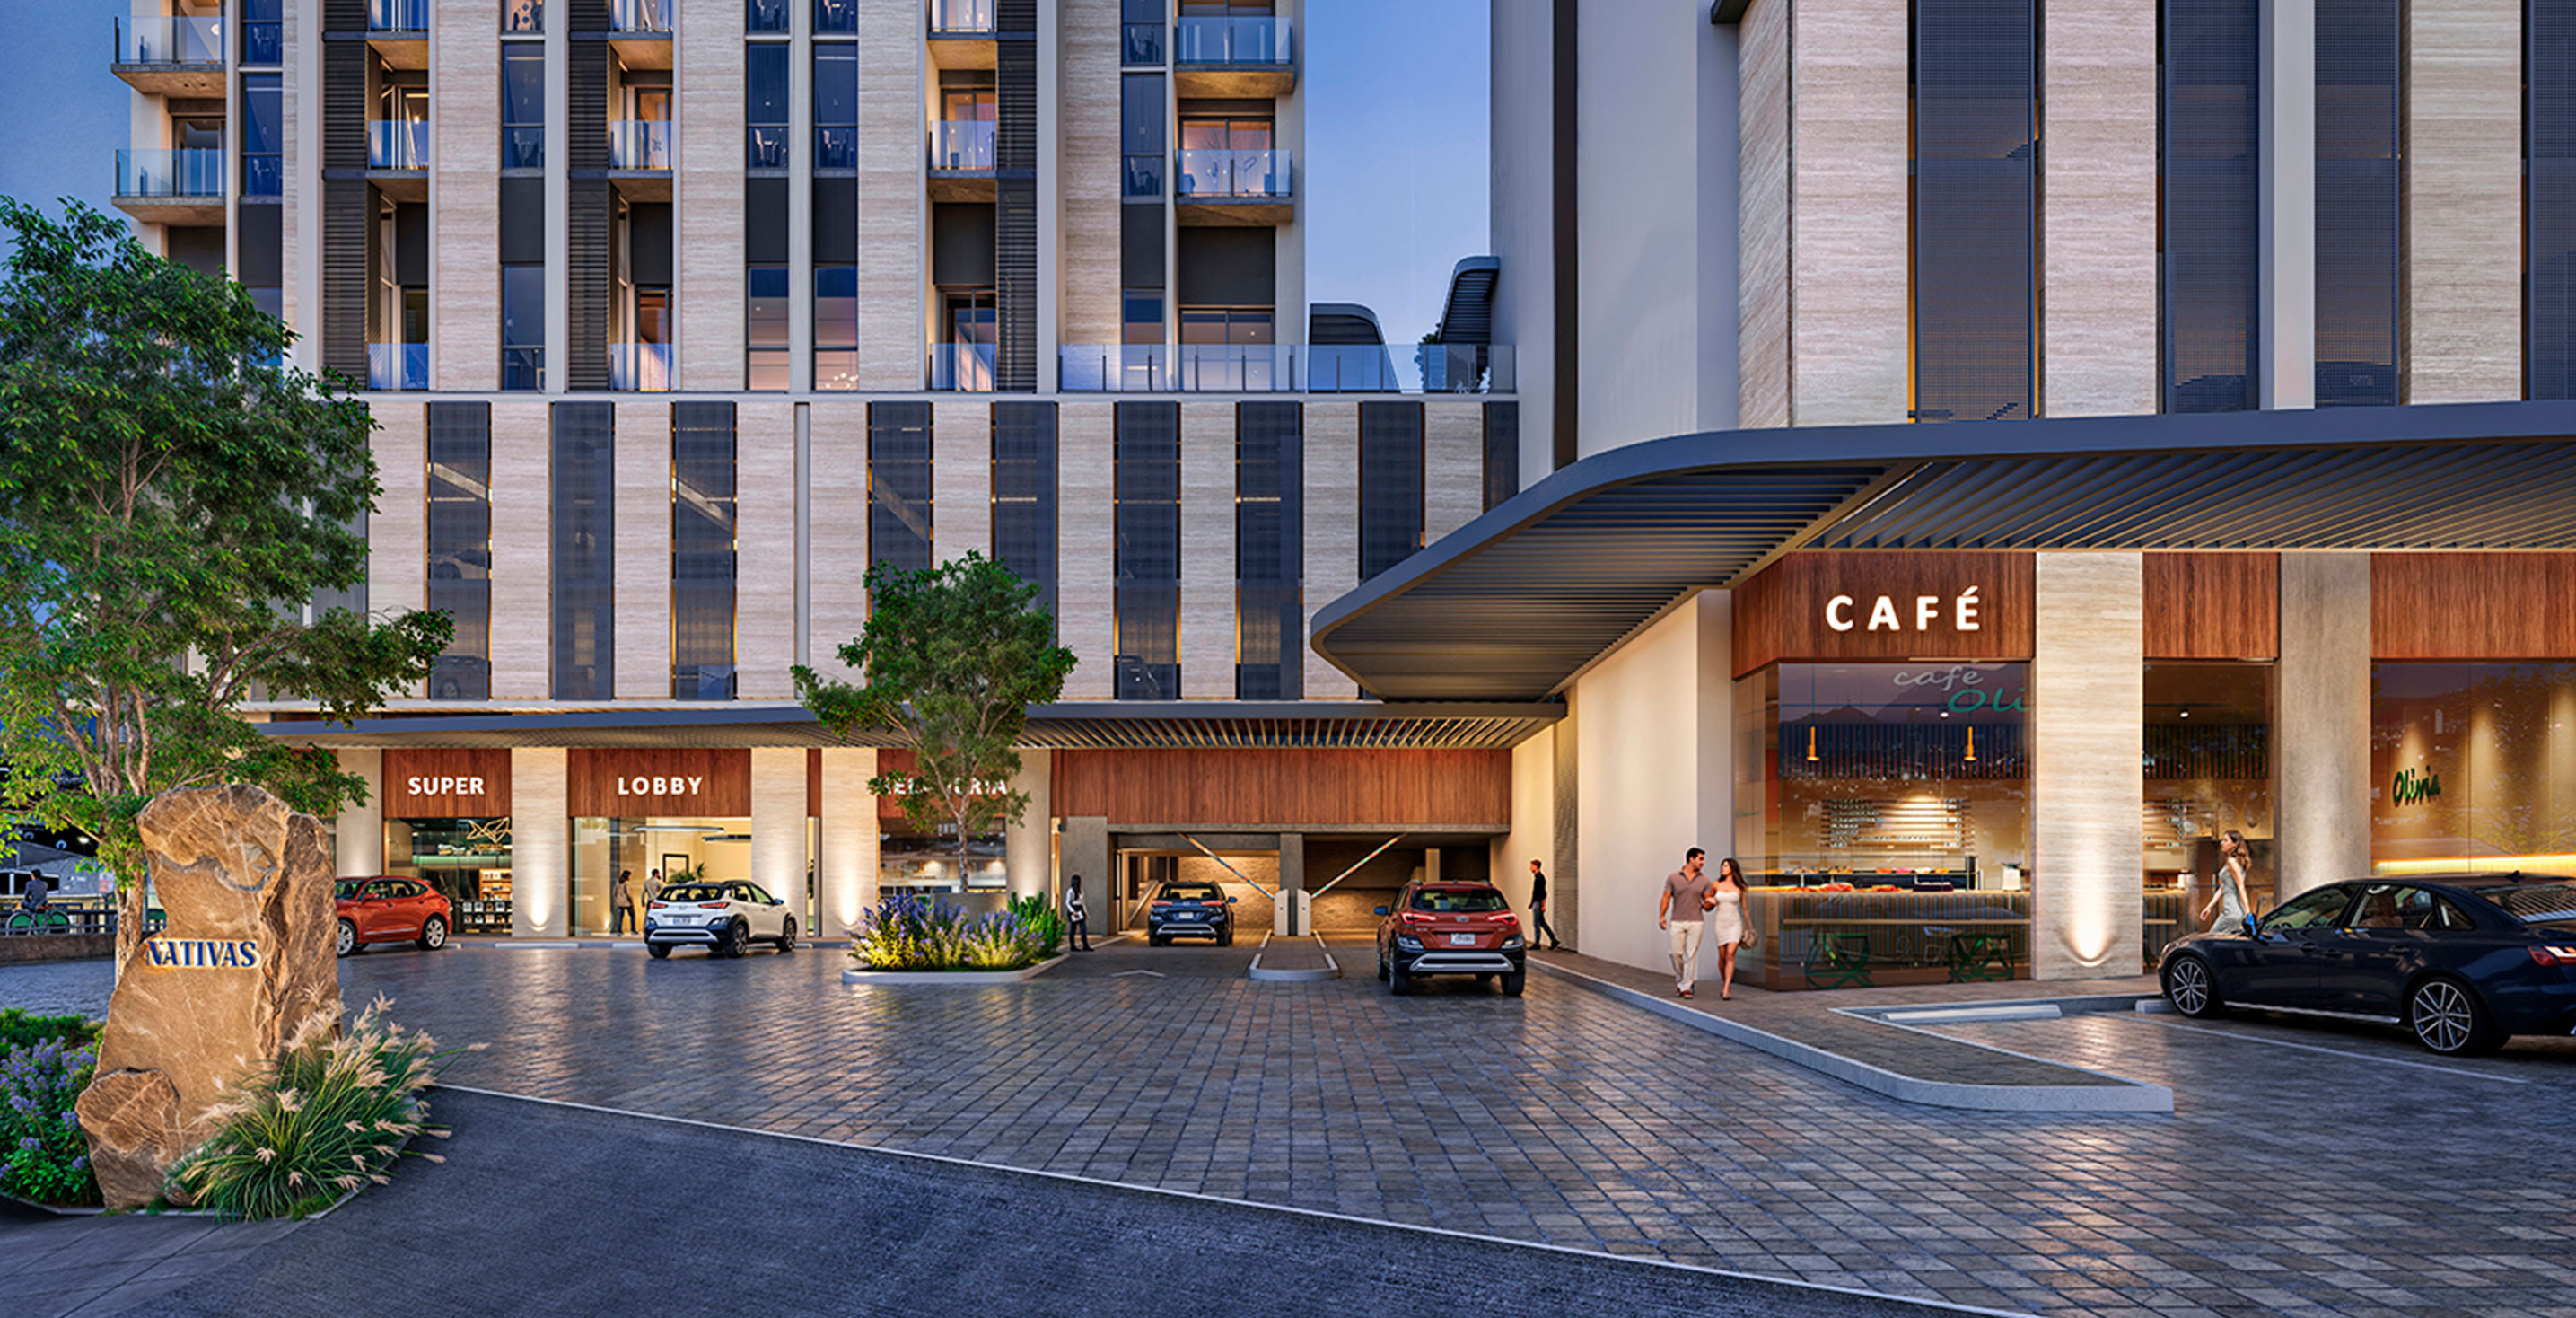
The urban proposal prioritizes pedestrian accessibility, proximity to services, and the creation of a more human and connected environment. The development incorporates a mixed-use vision and an efficient mobility strategy that encourage neighborhood living and reduce dependence on automobiles. Through pedestrian pathways, interior plazas, and open connections, the project promotes a residential experience that is more dynamic, safe, and integrated with Monterrey’s contemporary urban fabric.
NATIVAS is conceived as a project that balances urban density, local identity, and residential well-being in one of the fastest-growing areas of the city. Beyond providing housing, the proposal seeks to consolidate a new way of living based on coexistence, flexibility, and generational permanence. Its architecture responds not only to the current demands of urban life, but also to a long-term vision in which design, nature, and community converge to create an integral and timeless residential environment.