Xatum
Multi-Family Housing
Xatum
Multi-Family Housing
Xatum
Multi-Family Housing
Xatum
Multi-Family Housing
Xatum
Multi-Family Housing


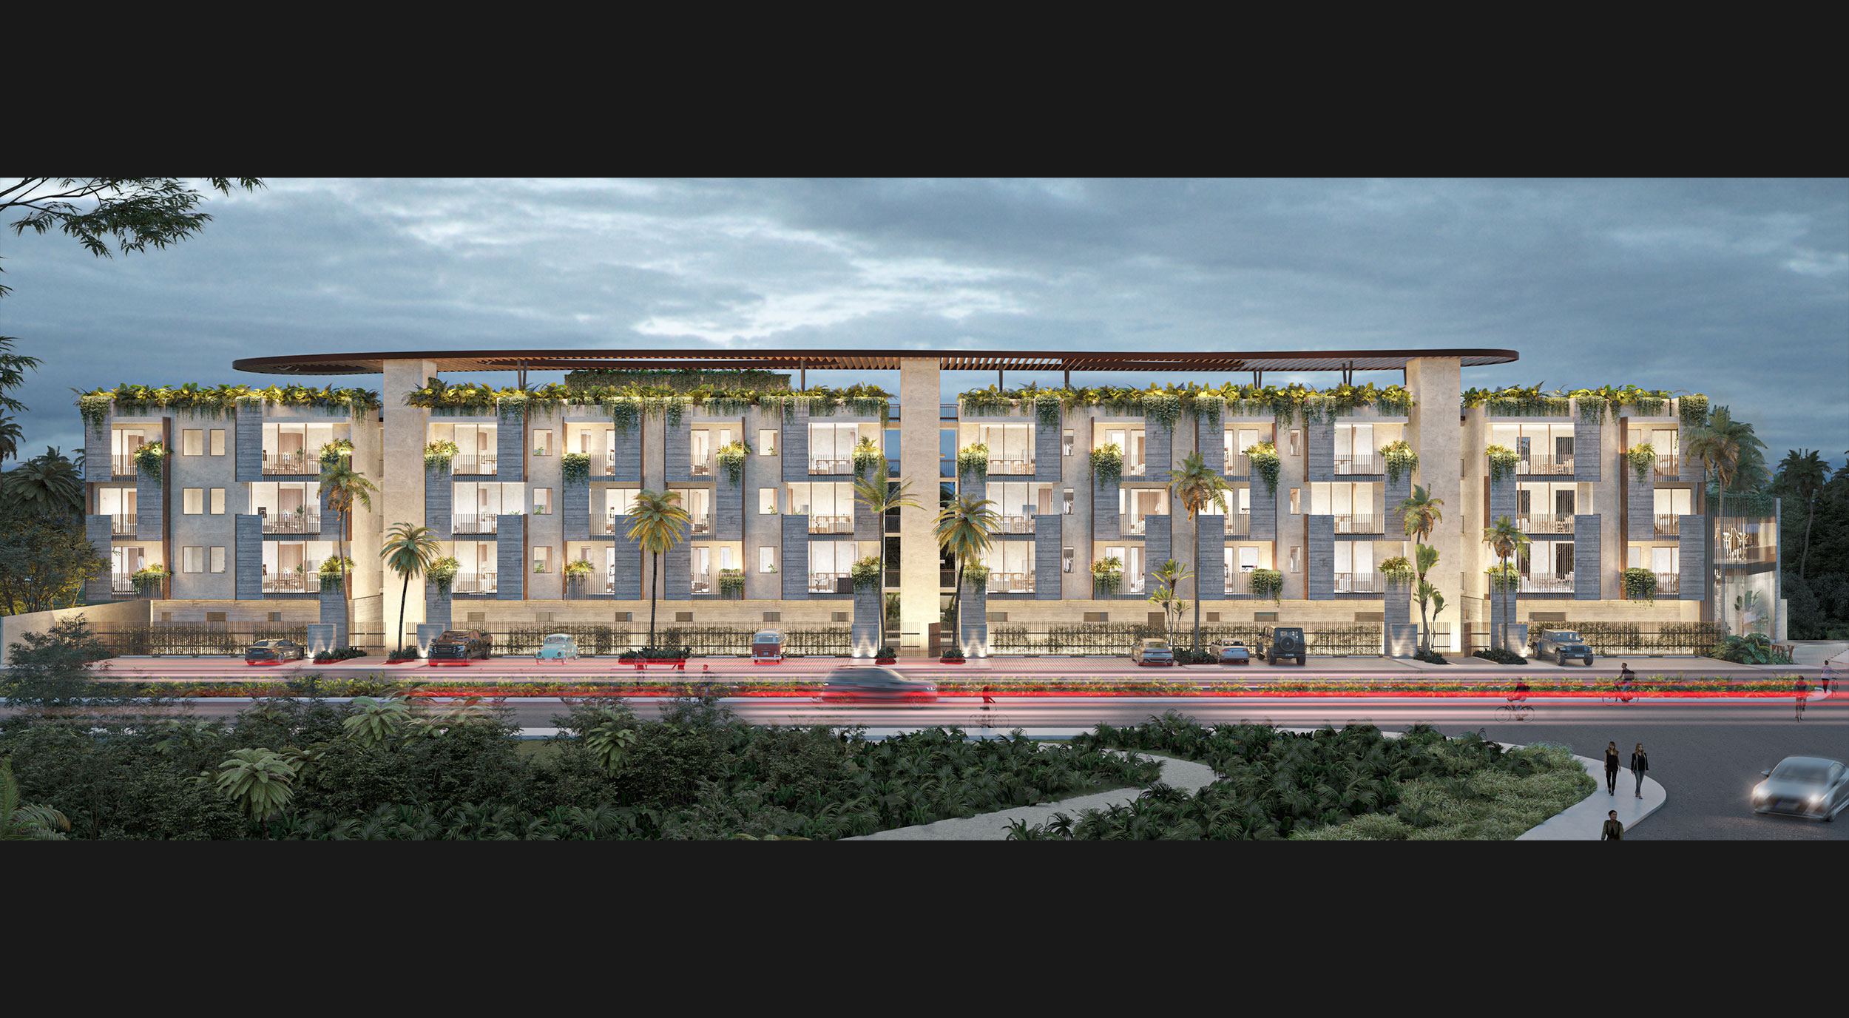
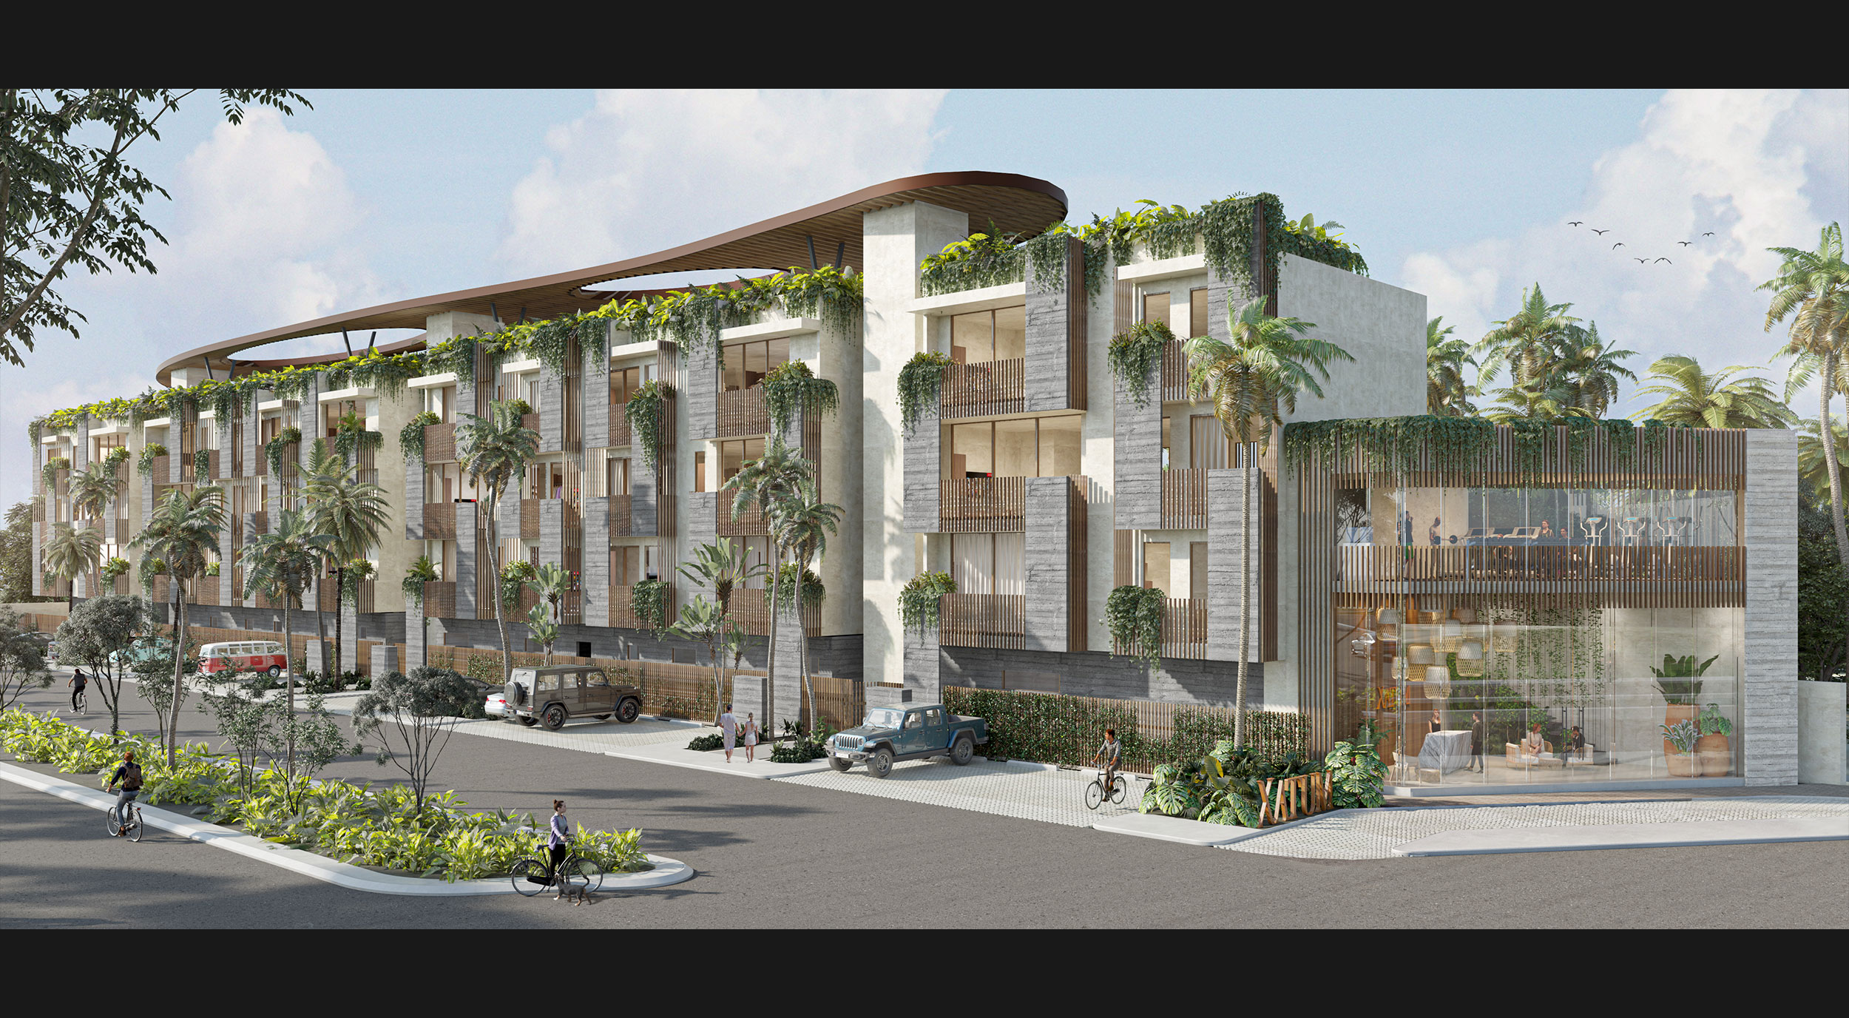


Xatum is a cutting-edge real estate development strategically located in Tulum, in the state of Quintana Roo, Mexico, considered the epicenter of the Riviera Maya. It is worth highlighting that the master-planned community offers multifamily, mixed-use, and commercial lots with the intention of providing flexibility according to the plans and objectives of each investor or resident.
Certainly, one of the guiding concepts behind this development is to instill a strong sense of place throughout the project, taking into particular consideration Tulum, the Riviera Maya, the sea, vernacular architecture, history, climate, tropical vegetation, and ecology — all the elements that define the aesthetic identity of the region and inspire an experience of elegance and tranquility.
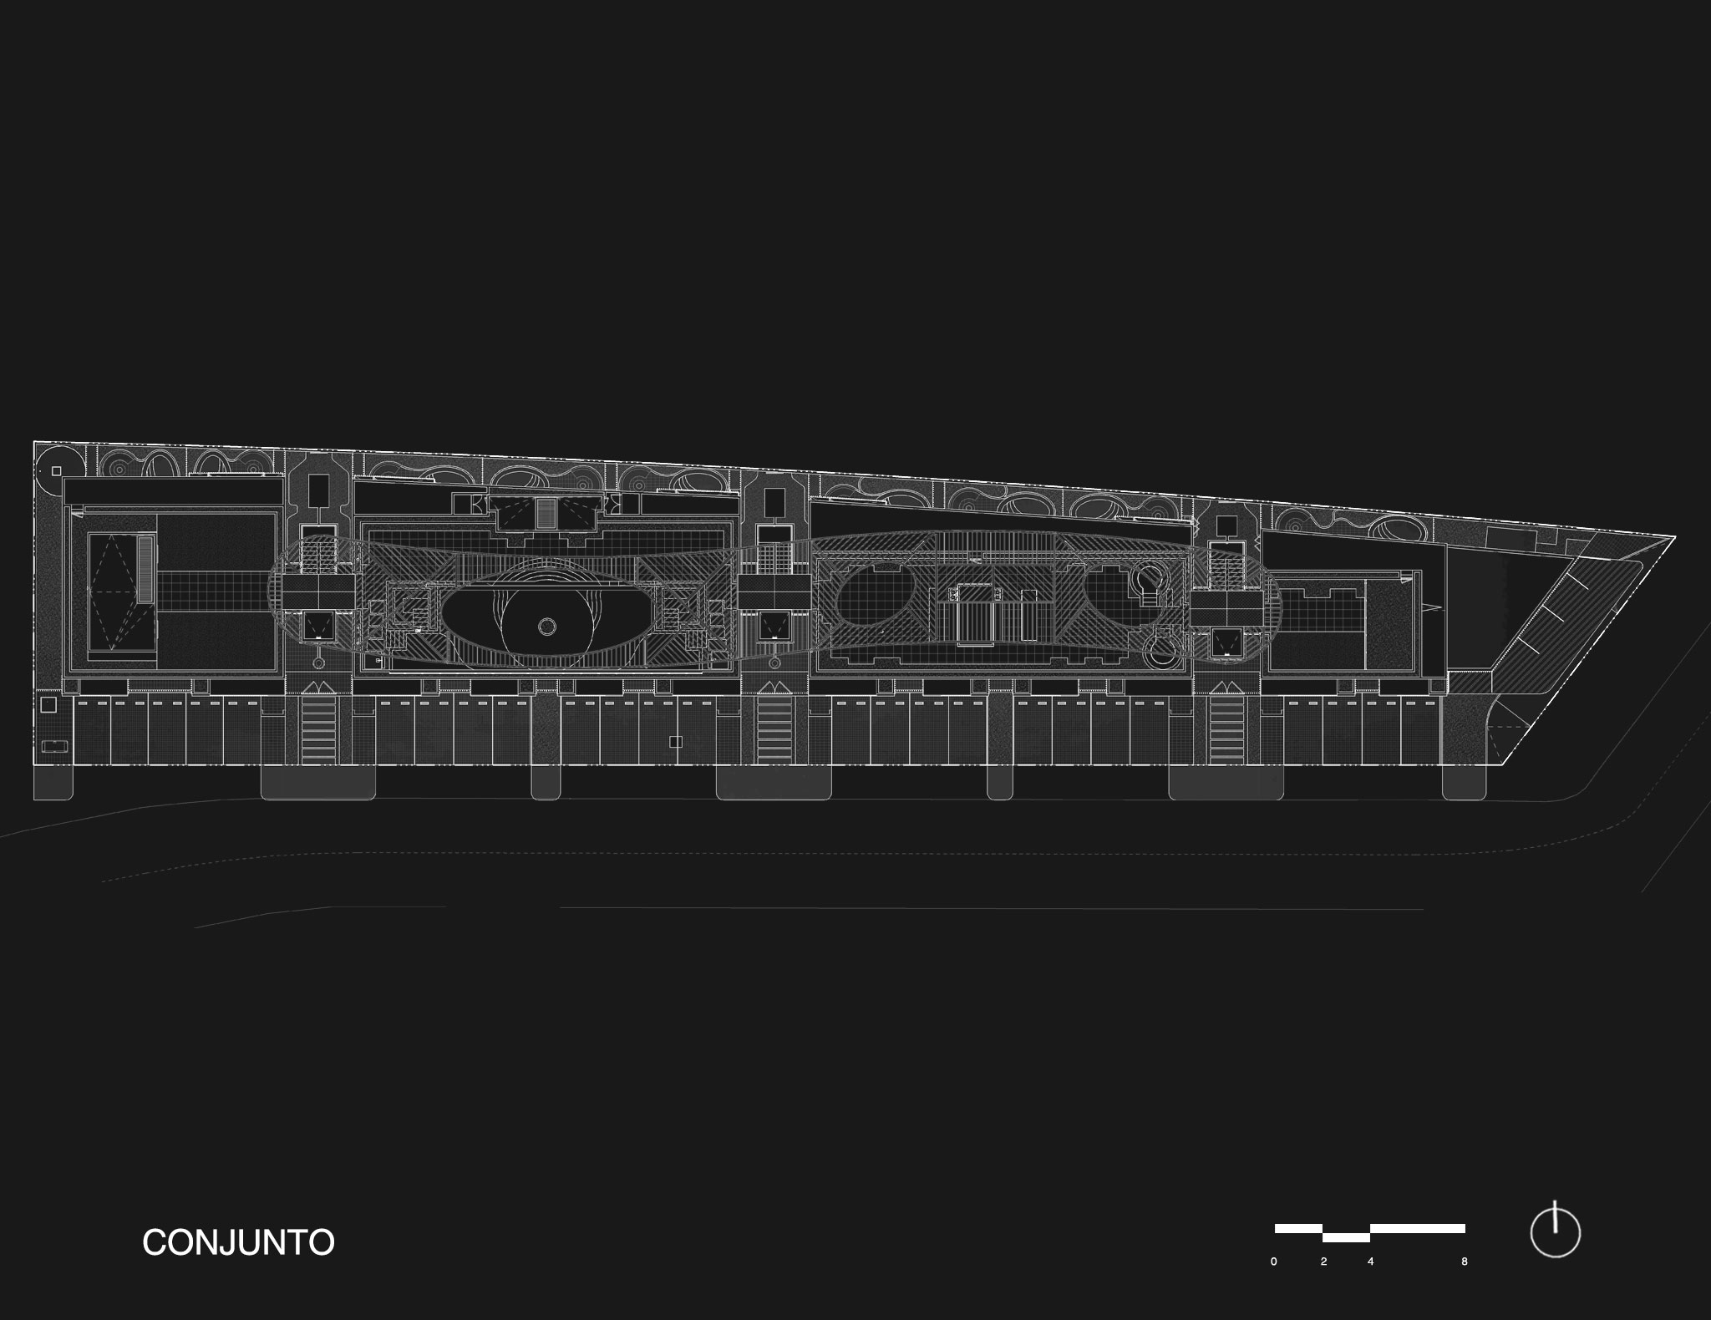
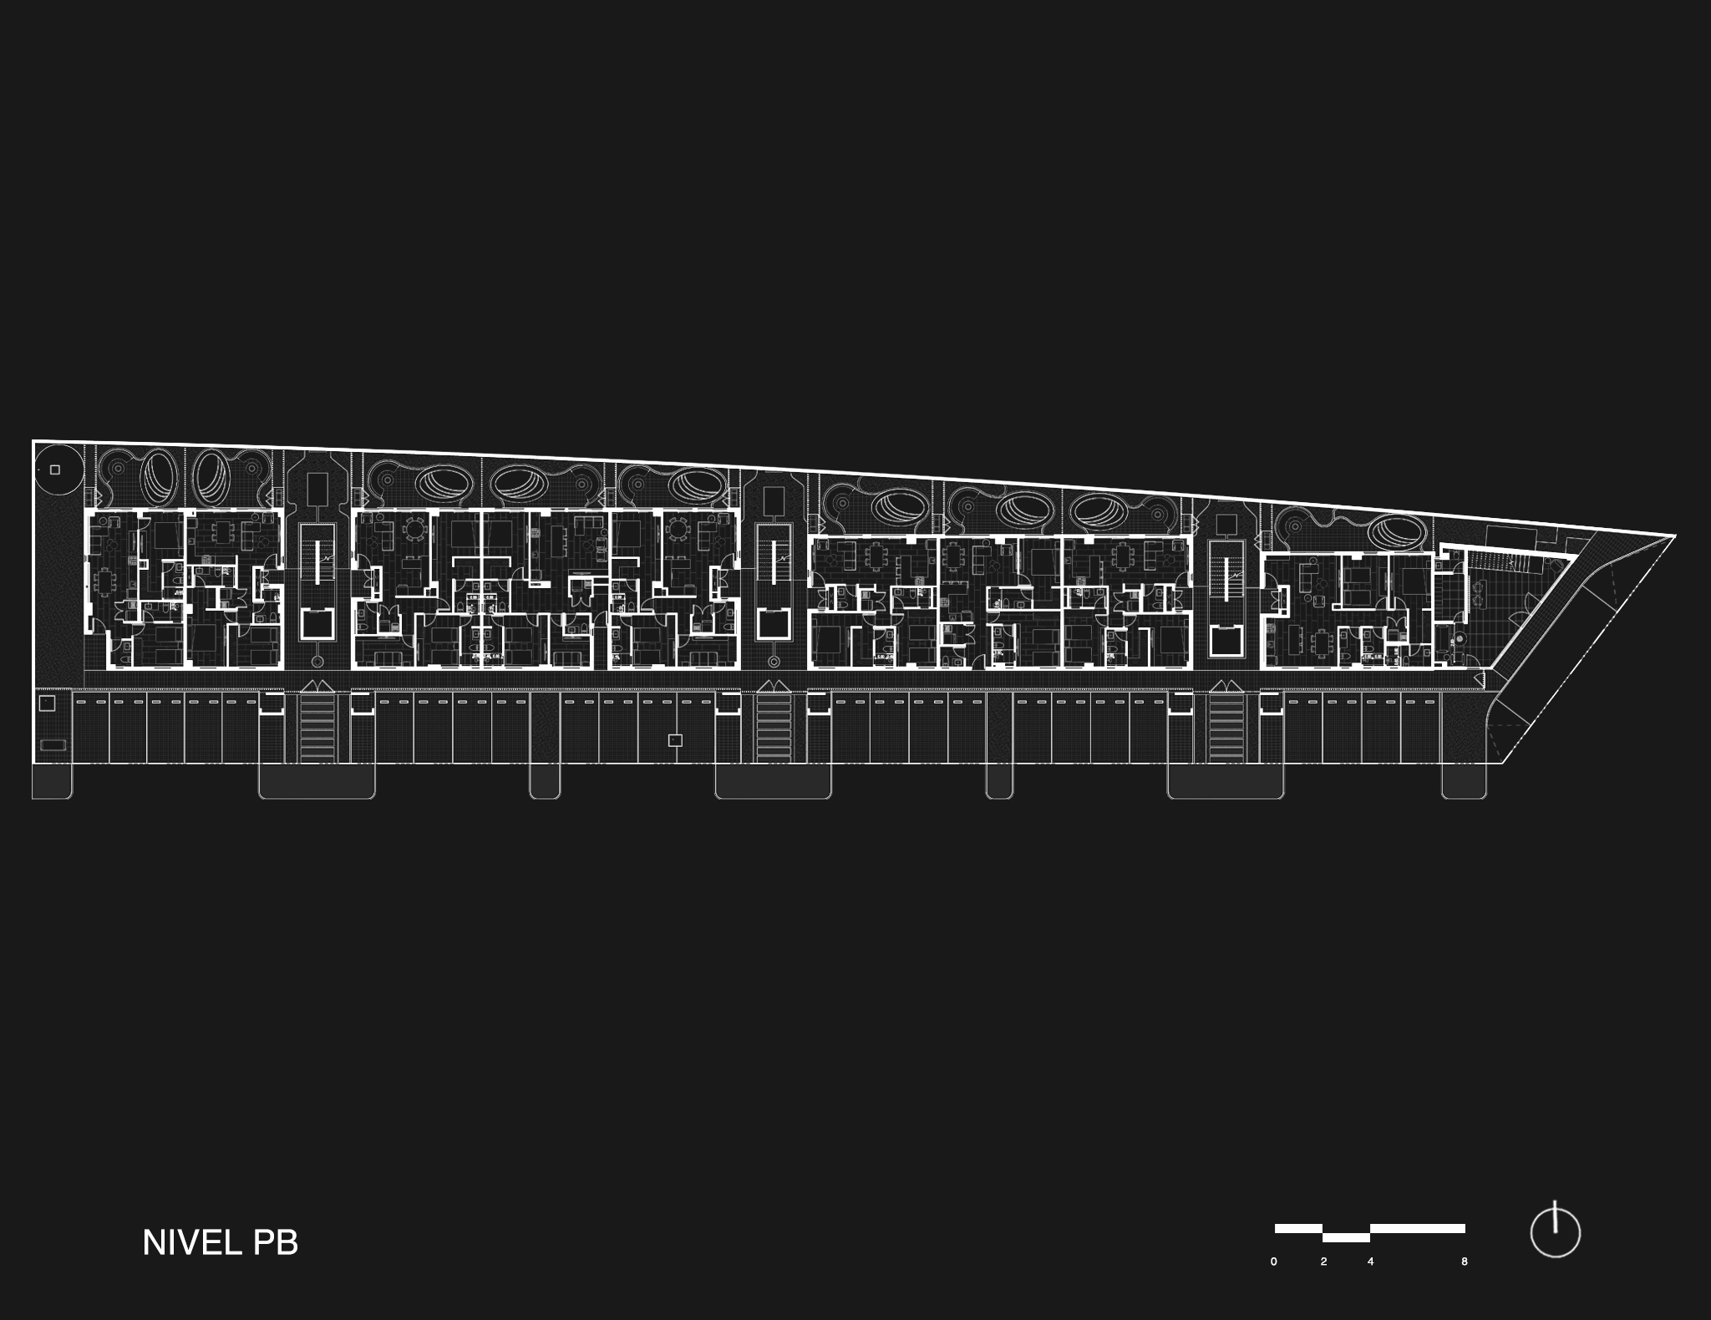
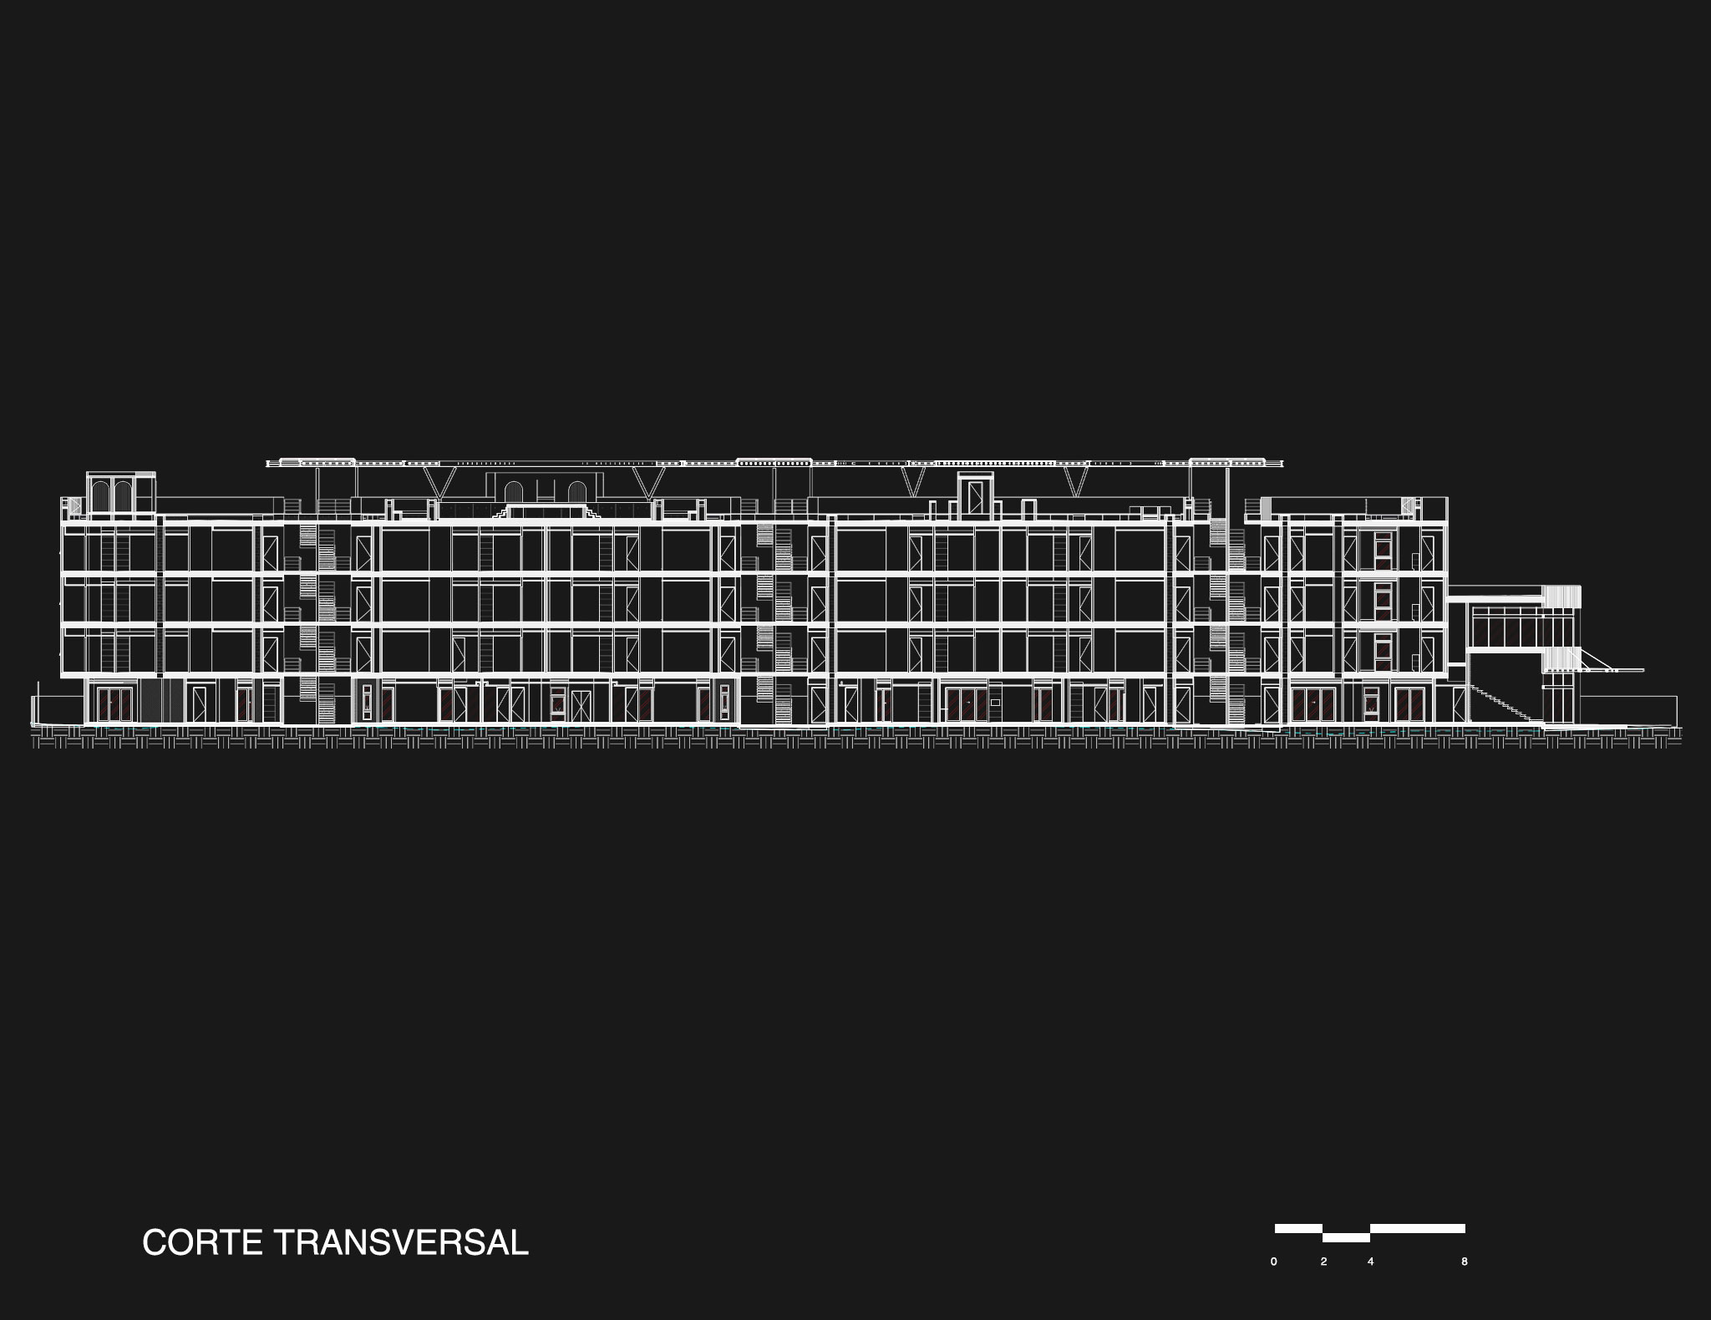
The project is conceived within one of the multifamily lots and consists of 40 residential units distributed across 4 levels, a rooftop with amenities, and parking space located in a front bay accommodating 24 vehicles.
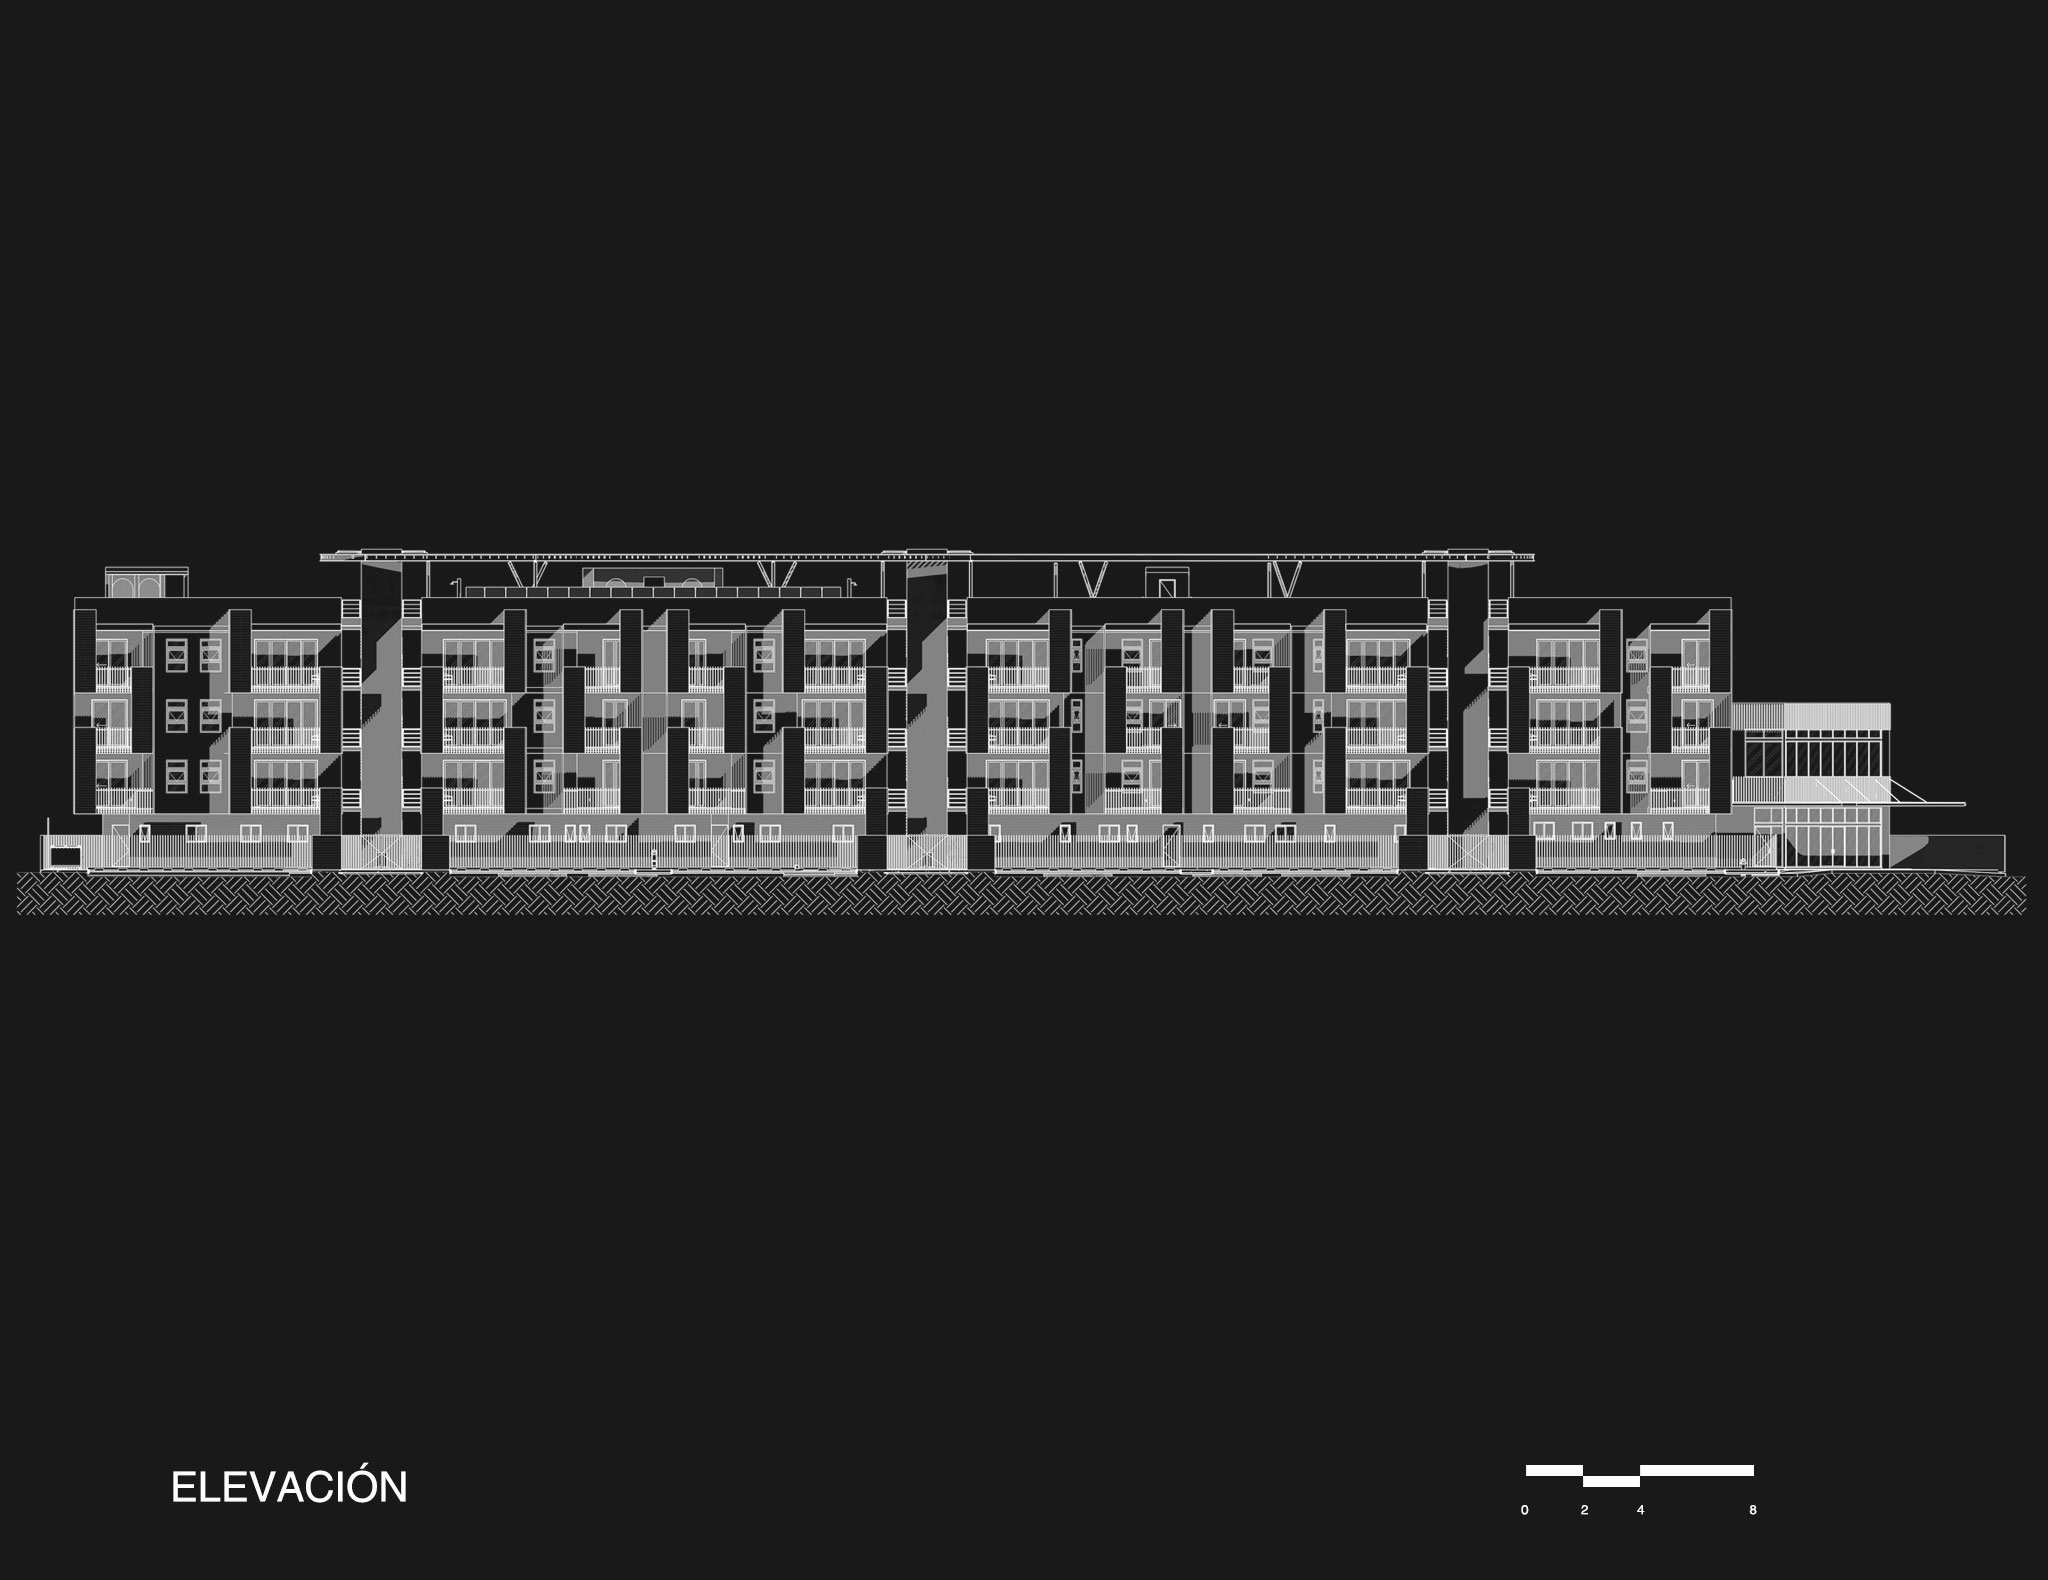
The design concept is based on an integrated horizontal volume that establishes a visual interplay between the solidity of the region’s traditional architecture and transparency as a subtle, even contrasting element, which nevertheless brings an attractive and functional dynamism to the development.
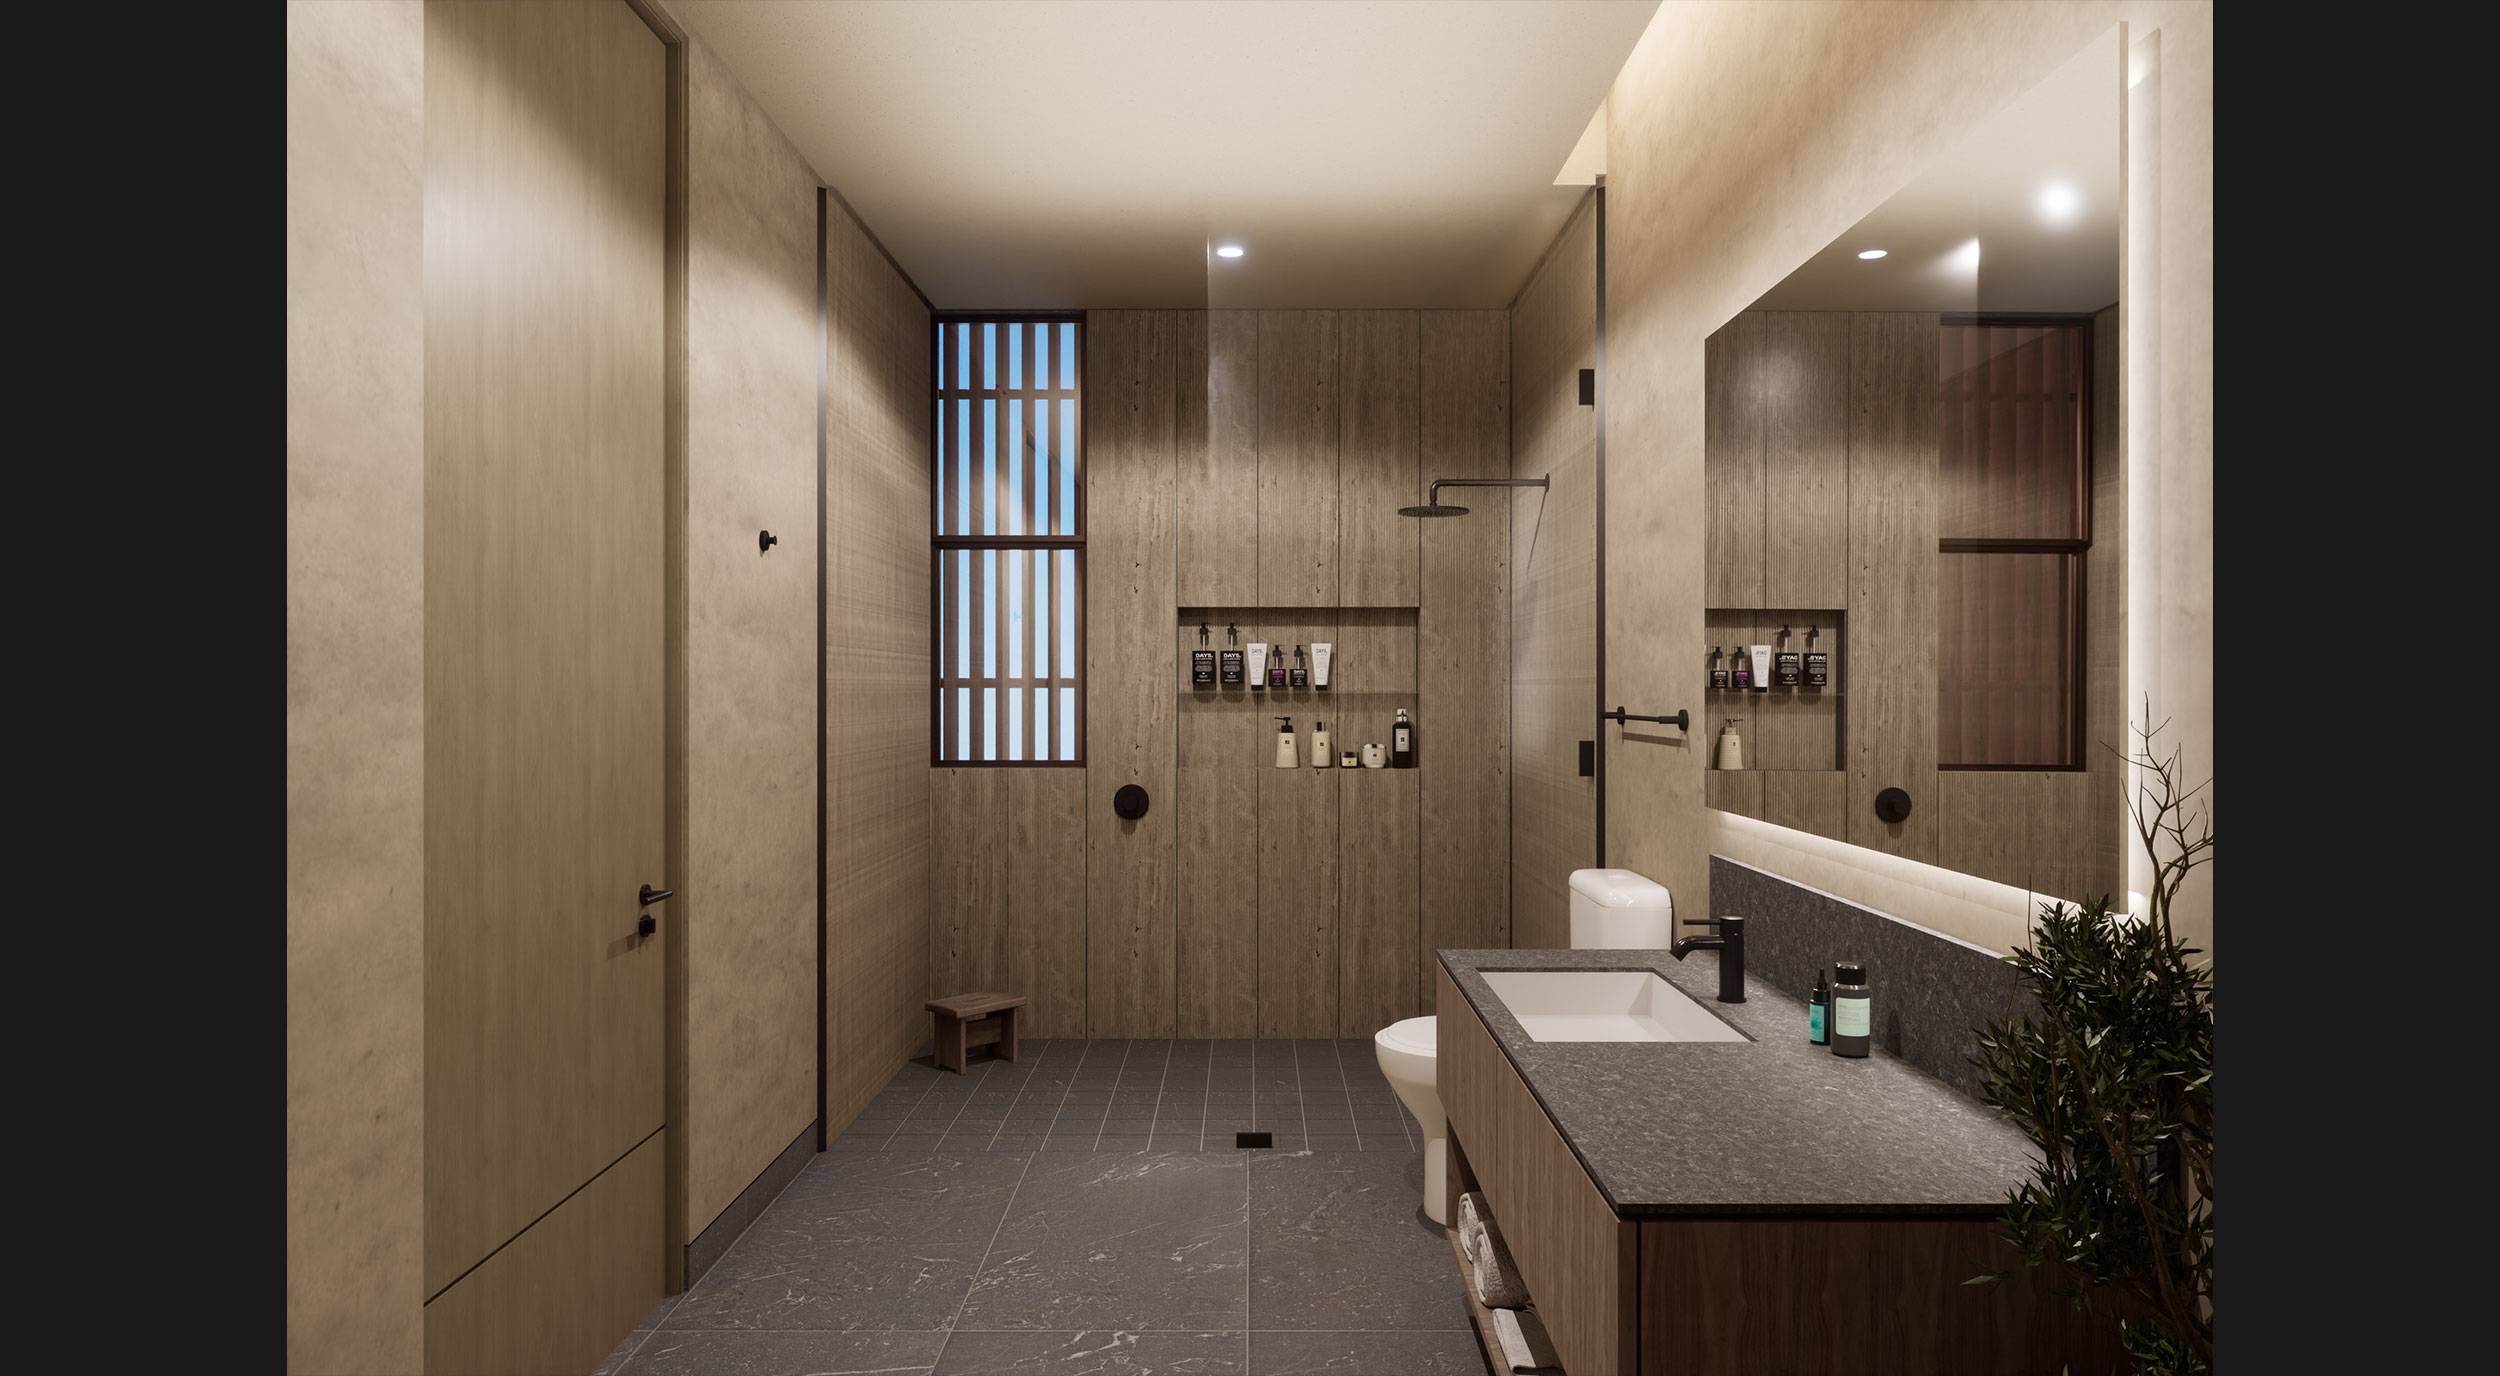
For the material palette, finishes were selected in harmony with the same design concept, where board-formed exposed concrete defines a solid base and crown with a texture that emphasizes the building’s horizontality, while chukum is featured in the central section with a soft and traditional appearance, providing unity to the development.
Additionally, a series of façade cladding elements were designed as a second skin composed of vertical wood-tone elements that add dynamism and solar protection while simultaneously conveying a sense of transparency.
The building focuses its views toward the northwest and southeast according to its layout. Likewise, through the analysis of local regulations, the project achieves the greatest possible benefit within the restrictions established by municipal urban alignment guidelines.
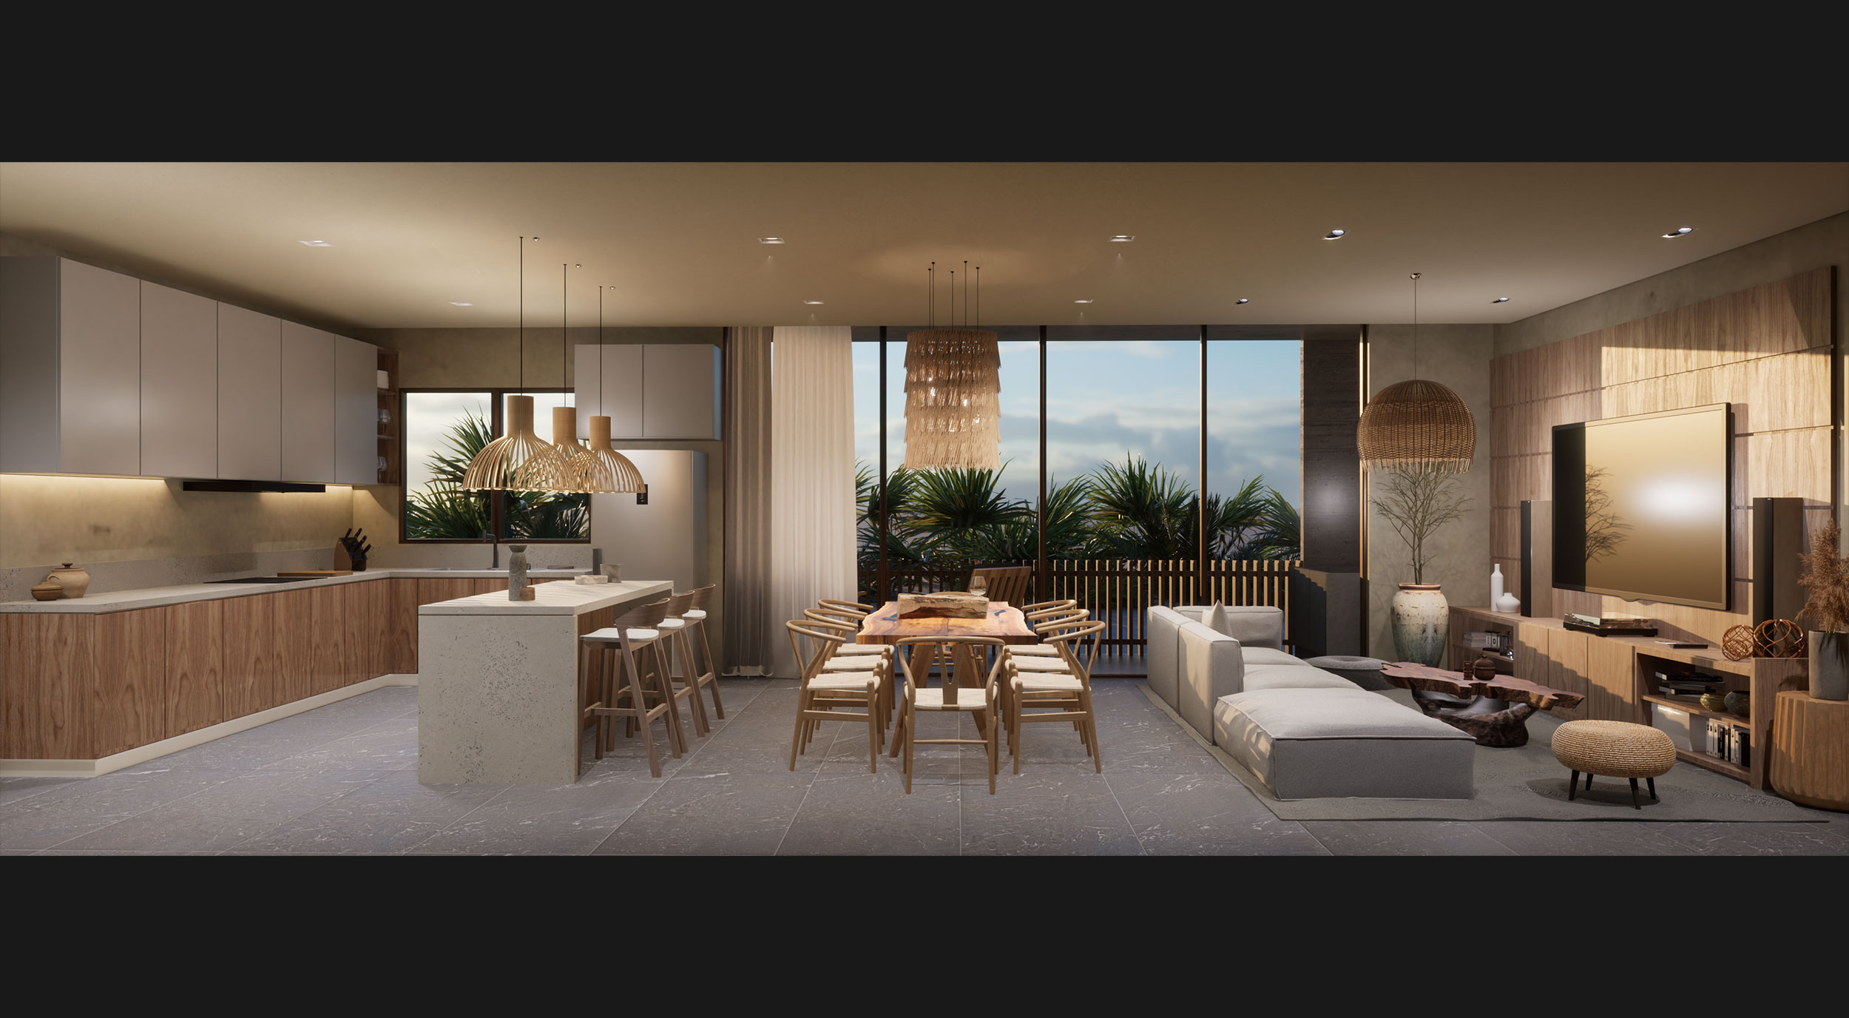
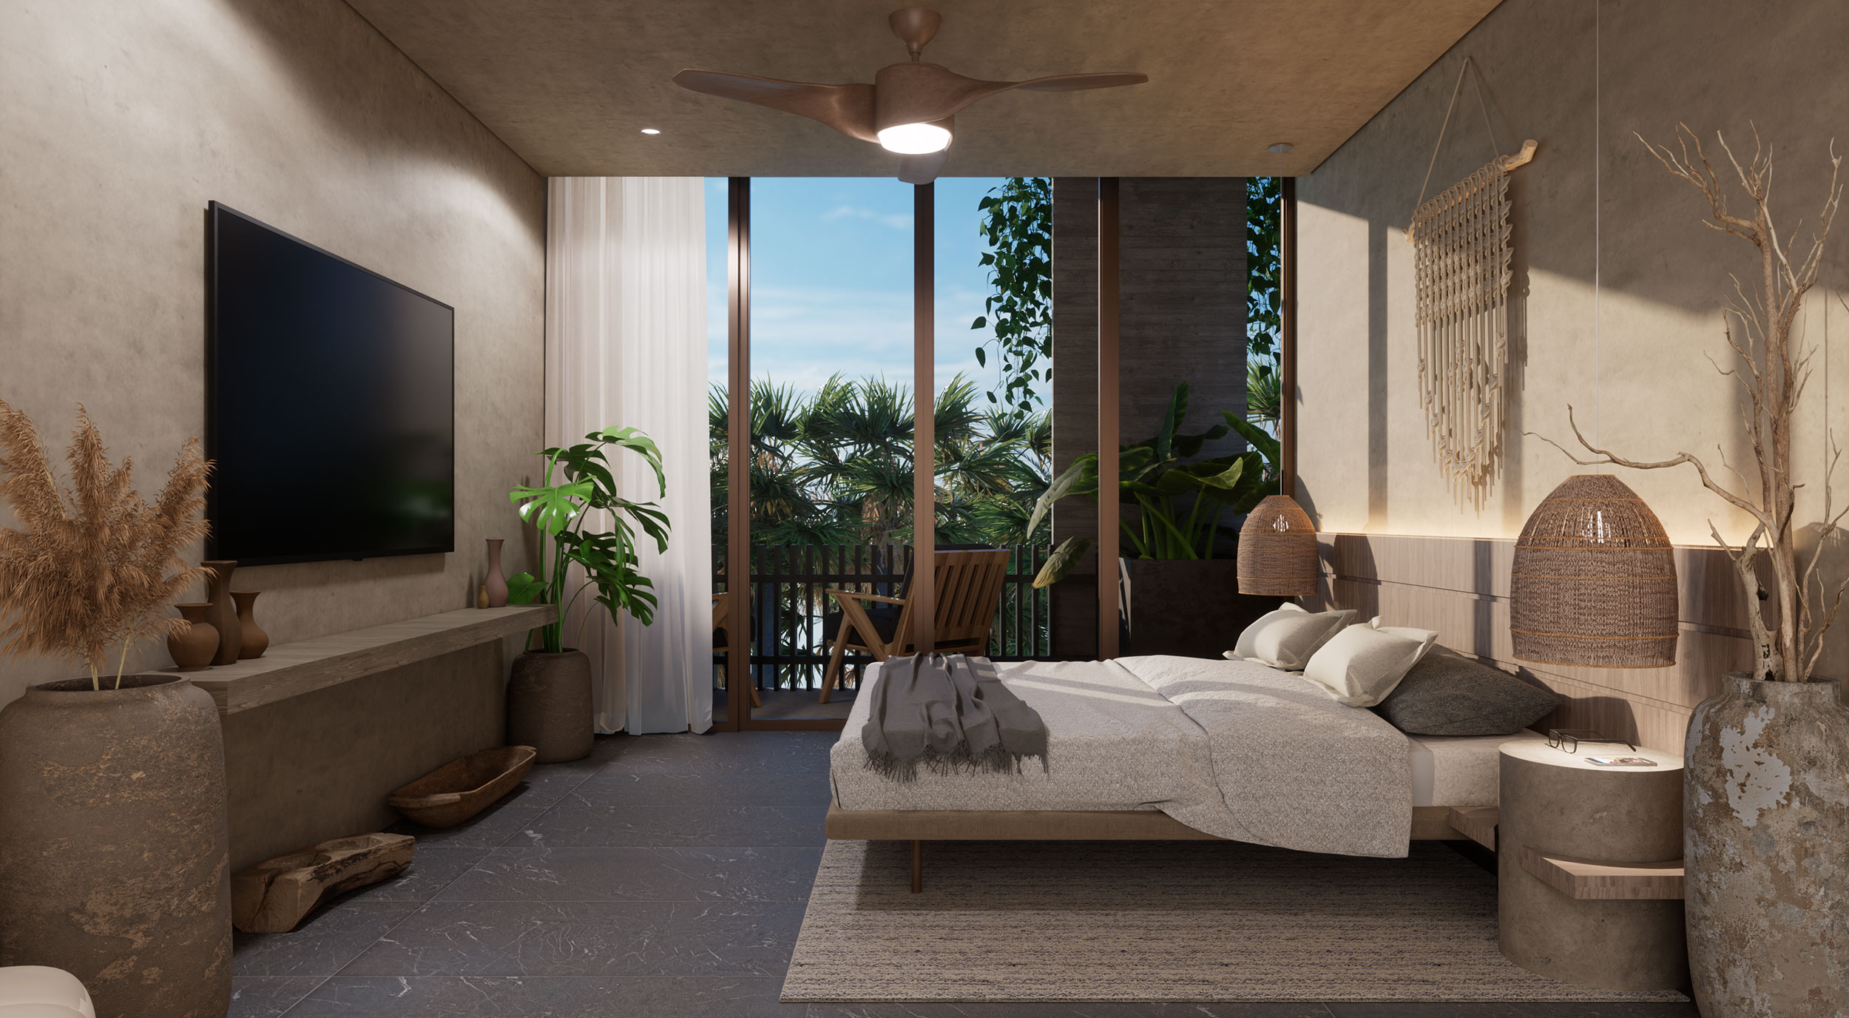
Regarding the diversity of apartment typologies, the units range from 60 m² layouts featuring one bedroom, a flex space, and a social area; 80 m² units with two bedrooms and a social area; and 100 m² units with two bedrooms, a flex space, and a social area. On the ground floor, a 100 m² GARDEN typology was also designed, featuring a private outdoor area, as well as a 130 m² typology with three bedrooms and a social area.
Finally, in the rooftop amenities area, the design proposal is centered around a large pergola that unifies the space and crowns the building. At this level, residents can enjoy panoramic views of the surrounding environment and the experience of living alongside nature. The rooftop program includes a swimming pool and jacuzzi, gym, spa area, fire pit area, lounge spaces, open-air bar, restrooms, sun deck, and lounge chair area.